Skip main navigation
Off market
  • $603,900

    4325 Sterling Dr, Plover, WI 54467

    4beds
    3,710sqft
    SingleFamily
    Built in 2013
    0.38 Acres Lot
    $603,900 Zestimate®
    $163/sqft
    $3,613 Estimated rent

    Home value

    $603,900

    $574,000 - $634,000

    $3,613/mo

    Zestimate® history
    Loading
    Loading...

    Owner options

    List your home for rent

    $3,613/mo

    Rent Zestimate®

    Find your next renter with Zillow Rental Manager. Plus, with online applications, you can quickly screen prospective tenants – for free.

    Learn more

    $3,613/mo

    Rent Zestimate®

    Refinance and save

    $3,207/mo

    Est. payment

    Refinancing to a lower rate could help reduce your monthly payments and save thousands over the life of the loan.

    See today's rates

    $3,207/mo

    Est. payment

    Explore your selling options

    Work with a Zillow partner agent

    Leverage their expertise and Zillow's premium Showcase listings to get your home seen by more buyers.

    Get started

    List with your own agent

    Get your home in front of millions of buyers by listing it on Zillow.

    Learn how to do it

    Sell it yourself

    Take full control of how buyers see your home on Zillow by listing For Sale by Owner (FSBO).

    List your home

    What's special

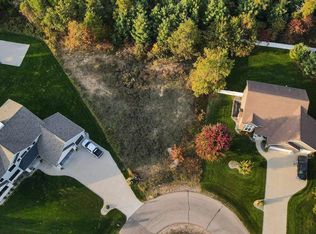
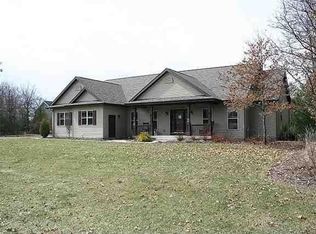
    You'll absolutely love this gorgeous, custom built (Erbes Construction), two-story home! Located on a quiet double cul-de-sac street, in a highly sought after neighborhood, this 4/5 bedroom, 3.5 bath home will provide just over 3700 SF of spacious living area! The main level has an open, easy flow which brings the kitchen, dining, and great rooms together for a fabulous entertaining space! There is also a lovely covered porch off the dining area. Enjoy 9 foot ceilings on every level, basement included! ***Pre-approval letter verifying this price range prior to showings required***There is a large Drop Zone with Cubbies off the garage! The upper level bedrooms are all large and include walk-in closets. The Master Suite is an expansive Beautiful Retreat with a lovely Sunny Sitting Area, Full Bath with dual sinks, tub and separate shower, and spacious walk-in closet. The laundry room is conveniently located on second floor. The lower level has a beautiful family/game room & 4th bedroom with large look-out window; both areas ready for your personal preference in flooring. Enjoy the 13 x 11 wet bar area complete with additional counter seating, wide plank wood flooring & full sized refrigerator, additional full bathroom and unfinished storage area. This home is like new and can't be built today at this price with these quality finishes throughout! Additional amenities in this meticulously maintained home, per seller, include Custom White Wooden Blinds through-out, whole house Central Vacuum, a Backyard Oasis with a grand 27 ft Above Ground Pool (2015), a beautiful Pool Deck (2016), 80 ft of Privacy Fencing (2016), Newer Main Floor Carpet (December 2018), New Lower Level rec room 3W x 4H Low E Windows (04/2019), AND Separate Sand Point Well for irrigation.This Single Owner, Like-New home must be seen to appreciate everything it has to offer, so schedule your showing today! **Not included but may be negotiable: pool pump & pool heater

    This property is off market, which means it's not currently listed for sale or rent on Zillow. This may be different from what's available on other websites or public sources.

    Facts & features

    Interior

    Bedrooms & bathrooms
    • Bedrooms: 4
    • Bathrooms: 4
    • Full bathrooms: 3
    • 1/2 bathrooms: 1
    Heating
    • Forced air, Gas
    Cooling
    • Central
    Appliances
    • Included: Dishwasher, Microwave, Range / Oven, Refrigerator
    Features
    • Flooring: Tile, Carpet, Laminate
    • Basement: Partial Finished, Full
    • Has fireplace: Yes
    Interior area
    • Total interior livable area: 3,710 sqft

    Property

    Parking
    • Total spaces: 3
    • Parking features: Garage - Attached
    Features
    • Exterior features: Vinyl
    Lot
    • Size: 0.38 Acres
    Details
    • Parcel number: 1732308201422
    • Zoning: Residential

    Construction

    Type & style
    • Home type: SingleFamily
    Condition
    • Year built: 2013

    Community & neighborhood

    Location
    • Region: Plover
    • Municipality: Plover, Village of - Po. Co

    Other

    Other facts
    • Style: Two Story
    • Basement: Partial Finished, Full
    • APPLIANCES: Refrigerator, Range, Dishwasher, Microwave, Disposal, Central Vacuum, Water Softener - Owned
    • COOLING: Central
    • FIREPLACE: Gas/Gas Log, Yes
    • FLOORING TYPE: Carpet, Tile, Laminate
    • FUEL TYPE: Natural Gas
    • GARAGE TYPE: Attached
    • HEAT TYPE: Forced Air
    • INTERIOR: Ceiling Fan(s), Smoke Detector, G. Door Opener, Cable Hookup, Master Bath, Window Treatments, Wet Bar, Walk-in Closet(s), All Window Coverings
    • ROOF: Shingle
    • WATER HEATER: Natural Gas
    • ZONING: Residential
    • Sewer/Water: Pb Sewer/Pb Water
    • Status Category: PENDING
    • Municipality: Plover, Village of - Po. Co
    • SEWER/SEPTIC: City
    • BARRIER-FREE: Level Drive, Level Lot, Open Floor Plan
    • Half Bath Level: M
    • Full Bath 1 Level: U
    • Full Bath 2 Level: U
    • DRIVEWAY: Concrete
    • ENERGY EFF/GREEN: Low Energy Windows
    • UTILITY/LAUNDRY: Upper Level Utility
    • EXTERIOR: Vinyl
    • STEVENS PT AREA SCH DIST: Stevens Point A, Ben Franklin, Roosevelt
    • Status: Pending-No Show
    • Tax #: 173-23-0820-14.22
    • LA1Agent Phone1 CountryId: United States (+1)
    • Electronic Consent: Yes
    • LO1OfficePhone1CountryId: United States (+1)
    • TOTAL SQ FT SOURCE: Agent Measured
    • Zillow? Y/N: Yes
    • DOCUMENTS: Seller Condition Report, Restrictions/Covenants
    • LOCATION: Cul-De-Sac
    • Listing Visibility Type: MLS Listing
    • Originating MLS: WIREX_CWBR

    Price history

    DateEventPrice
    6/12/2020Sold$403,000-1%$109/sqft
    Source: CWMLS #22000691 Report a problem
    2/17/2020Price change$407,000-1.9%$110/sqft
    Source: LAKELAND REAL ESTATE LLC #22000691 Report a problem
    4/29/2019Listed for sale$415,000-2.6%$112/sqft
    Source: NextHome Priority #21809364 Report a problem
    11/20/2018Listing removed$425,900$115/sqft
    Source: NextHome Priority #1802817 Report a problem
    8/13/2018Price change$425,900-0.9%$115/sqft
    Source: NextHome Priority #1802817 Report a problem
    5/18/2018Price change$429,900+2.4%$116/sqft
    Source: NextHome Priority #1802817 Report a problem
    3/26/2018Price change$419,900+1.7%$113/sqft
    Source: Owner Report a problem
    6/27/2017Listed for sale$412,900$111/sqft
    Source: Owner Report a problem

    Public tax history

    YearProperty taxesTax assessment
    2024$8,618 +3.6%$492,000
    2023$8,320 +1.9%$492,000
    2022$8,163 $492,000 +44.6%
    2021-- $340,200
    2020$8,368 +0.8%$340,200
    2019$8,300 +6.8%$340,200
    2018$7,774 +12.4%$340,200
    2017$6,919 +1.2%$340,200
    2016$6,837 +0.2%$340,200
    2014$6,825 +595.3%$340,200 +600%
    2013$982 +84.9%$48,600 +92.9%
    2012$531 +2.3%$25,200
    2011$519 -2.6%$25,200
    2010$533 -5.2%$25,200
    2009$562 +5.7%$25,200
    2008$531 $25,200

    Find assessor info on the county website

    Neighborhood: 54467

    Nearby schools

    GreatSchools rating
    Get pre-qualified for a loan
    At Zillow Home Loans, we can pre-qualify you in as little as 5 minutes with no impact to your credit score.

    An equal housing lender. NMLS #10287.