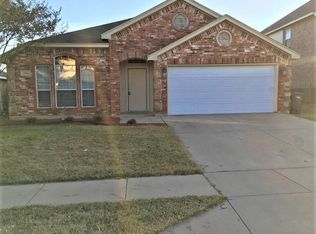
Welcome home to this charming 3-bedroom, 2-bath home located just 20 minutes from the Fort Worth Hospital District. Designed for comfort and functionality, this home features a desirable split floor plan with a private primary suite, generous walk-in closet, and a primary bath complete with a separate shower and soaking tub.
Enjoy cozy evenings by the fireplace in the spacious living area, or host family gatherings around the large breakfast bar that opens to the kitchen and dining space. The kitchen offers plenty of storage, including a separate pantry.
A large laundry room provides extra space for organization, while the newer AC unit and new roof offer peace of mind for years to come, and wood blinds accent the windows throughout the home, adding warmth and style. The backyard is a true highlight — ideal for dogs and outdoor entertaining — with room to play and relax, plus a newer storage shed for tools and toys.
This move-in-ready home combines thoughtful updates, comfortable living spaces, and a convenient location — a perfect fit for anyone seeking both charm and practicality near Fort Worth.
Sold
Price Unknown
4325 Sweet Clover Ln, Crowley, TX 76036
3beds
1,477sqft
Single Family Residence
Built in 2005
5,662 Square Feet Lot
$-- Zestimate®
$--/sqft
$-- Estimated rent
Home value
Not available
Estimated sales range
Not available
Not available
Zestimate® history
Owner options
List your home for rent
Find your next renter with Zillow Rental Manager. Plus, with online applications, you can quickly screen prospective tenants – for free.
Refinance and save
Refinancing to a lower rate could help reduce your monthly payments and save thousands over the life of the loan.
Explore your selling options
Work with a Zillow partner agent
Leverage their expertise and Zillow's premium Showcase listings to get your home seen by more buyers.
Get startedList with your own agent
Get your home in front of millions of buyers by listing it on Zillow.
Learn how to do itSell it yourself
Take full control of how buyers see your home on Zillow by listing For Sale by Owner (FSBO).
List your homeWhat's special
Desirable split floor planGenerous walk-in closetPrivate primary suiteNew roof
Zillow last checked:
Listing updated:
Listed by:
Lisa Reed 0747588 972-774-9888,
Better Homes & Gardens, Winans 972-774-9888
Bought with:
Josefina Salazar, 0806993
Rendon Realty, LLC
Source: NTREIS,MLS#: 21226774
Facts & features
Interior
Bedrooms & bathrooms
- Bedrooms: 3
- Bathrooms: 2
- Full bathrooms: 2
Primary bedroom
- Level: First
- Dimensions: 0 x 0
Bedroom
- Level: First
- Dimensions: 0 x 0
Bedroom
- Level: First
- Dimensions: 0 x 0
Dining room
- Level: First
- Dimensions: 0 x 0
Other
- Level: First
- Dimensions: 0 x 0
Other
- Level: First
- Dimensions: 0 x 0
Living room
- Level: First
- Dimensions: 0 x 0
Heating
- Central
Cooling
- Central Air
Appliances
- Included: Dryer, Dishwasher, Disposal, Refrigerator, Washer
Features
- Granite Counters, Pantry
- Has basement: No
- Number of fireplaces: 1
- Fireplace features: Living Room, Wood Burning
Interior area
- Total interior livable area: 1,477 sqft
Property
Parking
- Total spaces: 2
- Parking features: Garage
- Attached garage spaces: 2
Features
- Levels: One
- Stories: 1
- Pool features: None
Lot
- Size: 5,662 Square Feet
Details
- Parcel number: 40892042
Construction
Type & style
- Home type: SingleFamily
- Architectural style: Detached
- Property subtype: Single Family Residence
Condition
- Year built: 2005
Utilities & green energy
- Sewer: Public Sewer
- Water: Public
- Utilities for property: Cable Available, Electricity Connected, Sewer Available, Water Available
Community & HOA
Community
- Features: Curbs
- Subdivision: Rosemary Ridge Add
HOA
- Has HOA: No
Location
- Region: Crowley
Financial & listing details
- Tax assessed value: $81,066
- Annual tax amount: $5,424
- Date on market: 4/15/2026
- Cumulative days on market: 1 day
- Listing terms: Cash,Conventional,FHA,VA Loan
- Exclusions: All personal belongings and furnishings
Price history
| Date | Event | Price |
|---|---|---|
| 5/15/2026 | Sold | -- |
Source: NTREIS #21226774 Report a problem | ||
| 4/22/2026 | Pending sale | $269,000$182/sqft |
Source: NTREIS #21226774 Report a problem | ||
| 4/18/2026 | Contingent | $269,000$182/sqft |
Source: NTREIS #21226774 Report a problem | ||
| 4/15/2026 | Listed for sale | $269,000$182/sqft |
Source: NTREIS #21226774 Report a problem | ||
| 8/10/2015 | Sold | -- |
Source: Agent Provided Report a problem | ||
Public tax history
| Year | Property taxes | Tax assessment |
|---|---|---|
| 2017 | $1,876 | $81,066 +14.1% |
| 2016 | $1,876 | $71,042 |
Find assessor info on the county website
Neighborhood: Rosemary Ridge
Nearby homes
- $257,9003 bd2 ba1.4k sqft4325 Sweet Clover Ln, Crowley, TX 76036Off Market
- $245,9003 bd2 ba1.4k sqft4325 Sweet Clover Ln, Crowley, TX 76036Off Market
- $276,9004 bd2 ba1.7k sqft4329 Sweet Clover Ln, Crowley, TX 76036Off Market
- $249,3003 bd2 ba1.4k sqft4321 Sweet Clover Ln, Crowley, TX 76036Off Market

- $--4 bd3 ba2.3k sqft4317 Sweet Clover Ln, Fort Worth, TX 76108Sold
- $313,9004 bd2 ba2.3k sqft4317 Sweet Clover Ln, Crowley, TX 76036Off Market
- $342,1004 bd4 ba2.6k sqft4337 Sweet Clover Ln, Crowley, TX 76036Off Market
- $81,0663 bd2 ba739 sqft4325 Sweet Clover Ln, Crowley, TX 76036Off Market
Nearby schools
GreatSchools rating
- 5/10S.H. Crowley Elementary SchoolGrades: PK-5Distance: 1.8 mi
- 4/10Richard Allie MiddleGrades: 6-8Distance: 1.8 mi
- 3/10Crowley High SchoolGrades: 9-12Distance: 1 mi
Schools provided by the listing agent
- Elementary: Sidney H Poynter
- Middle: Richard Allie
- High: Crowley
- District: Crowley ISD
Source: NTREIS. This data may not be complete. We recommend contacting the local school district to confirm school assignments for this home.
- Texas
- Tarrant County
- Crowley
- 76036
- Rosemary Ridge
- 4325 Sweet Clover Ln
