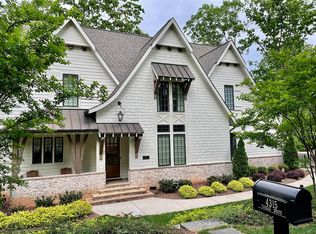
Set on a stunning .46 acre corner lot with exceptional curb appeal, this like-new modern farmhouse by Pike Properties blends timeless design with thoughtfully executed upgrades throughout. A classic Southern wraparound porch welcomes you into a beautifully designed five bedroom, 4 1/2 bath home in the coveted Cotswold Neighborhood, offering both elegance and everyday functionality.
Inside, the home is in excellent condition and filled with natural light, featuring white oak floors with eco-friendly Loba finish, 10’ coffered ceilings, and Hunter Douglas window furnishings. The gourmet kitchen is a showpiece with high end appliances, a side by side full size refrigerator and freezer, expansive island, walk in pantry, and butler’s pantry. The kitchen opens seamlessly to the great room with a gas fireplace and custom built-ins.
The primary suite is a true retreat with vaulted ceilings, a reading nook, custom walk in closet, and spa inspired bath. A generous mudroom with built in drop zone, cabinetry, desk, and storage enhances everyday living. Additional features include a Generac twenty four kilowatt whole home generator, whole home surge protector, tankless water heater, and multi zone Nest thermostats.
Step outside to a private, fully fenced backyard designed for year round luxury living. The professionally renovated landscape includes a saltwater PebbleTec pool with heater, seven person Caldera Spa, travertine decking, oversized screened porch, over 4,000 sq ft of premium synthetic turf, quartzite gravel, tiered stone terrace walls and steps, landscape lighting, paver patio, and a comprehensive drainage system.
A detached oversized two car garage offers nearly 500 sq ft of semi finished flex space with electrical, complemented by a custom detached shed providing abundant storage. Ideally located near Cotswold Shopping Center, restaurants, and Charlotte Swim and Racquet Club, this home offers privacy, luxury, and convenience in one exceptional property.
Closed
Zillow last checked:
Listing updated:
Bought with:
Joan Goode
Dickens Mitchener & Associates Inc
Source: Canopy MLS as distributed by MLS GRID,MLS#: 4349919
Price history
| Date | Event | Price |
|---|---|---|
| 5/26/2026 | Sold | $2,300,000-2.1%$559/sqft |
Source:  Canopy MLS as distributed by MLS GRID #4349919 Report a problem Canopy MLS as distributed by MLS GRID #4349919 Report a problem | ||
| 4/14/2026 | Pending sale | $2,350,000$571/sqft |
Source: Canopy MLS as distributed by MLS GRID #4349919 Report a problem | ||
| 3/11/2026 | Price change | $2,350,000-3.1%$571/sqft |
Source: Canopy MLS as distributed by MLS GRID #4349919 Report a problem | ||
| 2/25/2026 | Listed for sale | $2,425,000$589/sqft |
Source: Canopy MLS as distributed by MLS GRID #4349919 Report a problem | ||
| 2/20/2026 | Listing removed | $2,425,000$589/sqft |
Source: Canopy MLS as distributed by MLS GRID #4341058 Report a problem | ||
| 2/5/2026 | Listed for sale | $2,425,000+92.5%$589/sqft |
Source: Canopy MLS as distributed by MLS GRID #4341058 Report a problem | ||
| 10/24/2019 | Sold | $1,260,000-3%$306/sqft |
Source: Canopy MLS as distributed by MLS GRID #3529135 Report a problem | ||
| 9/17/2019 | Pending sale | $1,299,000$316/sqft |
Source: Premier Sotheby's International Realty #3529135 Report a problem | ||
| 9/16/2019 | Listed for sale | $1,299,000$316/sqft |
Source: Premier Sotheby's International Realty #3529135 Report a problem | ||
| 9/16/2019 | Pending sale | $1,299,000$316/sqft |
Source: Premier Sotheby's International Realty #3529135 Report a problem | ||
| 9/6/2019 | Price change | $1,299,000-3.4%$316/sqft |
Source: Premier Sotheby's International Realty #3529135 Report a problem | ||
| 6/19/2019 | Price change | $1,345,000-2.2%$327/sqft |
Source: Pike Realty LLC #3504153 Report a problem | ||
| 6/14/2019 | Price change | $1,375,000-1.8%$334/sqft |
Source: Pike Realty LLC #3504153 Report a problem | ||
| 5/7/2019 | Listed for sale | $1,400,000+32.8%$340/sqft |
Source: Pike Realty LLC #3504153 Report a problem | ||
| 8/4/2017 | Sold | $1,054,000-4.2%$256/sqft |
Source: Canopy MLS as distributed by MLS GRID #3292138 Report a problem | ||
| 6/29/2017 | Pending sale | $1,100,000$267/sqft |
Source: Pike Realty LLC #3292138 Report a problem | ||
| 6/29/2017 | Listed for sale | $1,100,000+386.7%$267/sqft |
Source: Pike Realty LLC #3292138 Report a problem | ||
| 5/25/2017 | Sold | $226,000-5.8%$55/sqft |
Source: Public Record Report a problem | ||
| 4/25/2016 | Sold | $240,000$58/sqft |
Source: Public Record Report a problem | ||
Nearby homes

Get a cash offer in 3 minutes
Find out how much your home could sell for in as little as 3 minutes with a no-obligation cash offer.
Estimated market value
$2,269,800
