Settle into easy west-side living in this well-maintained ranch with comfortable spaces and plenty of room to enjoy both inside and out. The main level features refinished hardwood floors throughout the living spaces and bedrooms, plus a cozy living room centered around a large brick fireplace. The dining room opens right onto the fenced backyard, where you’ll find a deck, garden beds, and plenty of room to play, relax, or entertain. The lower level offers even more flexibility, with an office and walk-through bedroom, plus plenty of space to expand into additional living areas. Or use it for hobbies, a home gym, a workshop, or whatever fits your lifestyle. All this in an active, convenient neighborhood close to shopping, bike paths, downtown Madison, and UW Hospital. Comfortable, flexible, and conveniently located—this west-side ranch has plenty to love. Check out the virtual tour!
Offer-show
$525,000
4325 Travis Ter, Madison, WI 53711
4beds
1,488sqft
Single Family Residence
Built in 1954
8,712 Square Feet Lot
$525,700 Zestimate®
$353/sqft
$-- HOA
What's special
- --
- on Zillow
- 1,082
- views
- 44
- saves
Zillow last checked:
Listing updated:
Listed by:
Spencer Schumacher,
Spencer Real Estate Group
Source: SCWMLS,MLS#: 2031763
Facts & features
Interior
Bedrooms & bathrooms
- Bedrooms: 4
- Bathrooms: 1
- Full bathrooms: 1
- Main level bathrooms: 1
Primary bedroom
- Level: Main
- Area: 156
- Dimensions: 13 x 12
Bedroom 2
- Level: Main
- Area: 130
- Dimensions: 13 x 10
Bedroom 3
- Level: Main
- Area: 110
- Dimensions: 11 x 10
Bedroom 4
- Level: Lower
- Area: 169
- Dimensions: 13 x 13
Dining room
- Level: Main
- Area: 120
- Dimensions: 12 x 10
Kitchen
- Features: Pantry, Range/Oven, Refrigerator, Dishwasher, Microwave
- Level: Main
- Area: 156
- Dimensions: 13 x 12
Living room
- Level: Main
- Area: 198
- Dimensions: 18 x 11
Heating
- Forced Air
Cooling
- Central Air
Appliances
- Included: Washer, Dryer, Water Softener Included
- Laundry: Lower Level
Features
- At Least 1 tub, Den/Office
- Basement: Full,Finished,Sump Pump,Radon Mitigation System
- Number of fireplaces: 1
- Fireplace features: 1 fireplace, Wood Burning
Interior area
- Total structure area: 1,488
- Total interior livable area: 1,488 sqft
- Finished area above ground: 1,176
Property
Parking
- Total spaces: 1
- Parking features: 1 car, Attached
- Attached garage spaces: 1
- Has uncovered spaces: Yes
Features
- Levels: One
- Stories: 1
- Patio & porch: Patio
Lot
- Size: 8,712 Square Feet
- Dimensions: 75X115
- Features: Near Public Transit
Details
- Parcel number: 070929409055
- Zoning: Res
Construction
Type & style
- Home type: SingleFamily
- Architectural style: Ranch
- Property subtype: Single Family Residence
Materials
- Wood Siding
- Foundation: Poured concrete foundatn
Condition
- Year built: 1954
Utilities & green energy
- Sewer: Public Sewer
- Water: Public
- Utilities for property: Cable Available, Internet - Cable
Community & HOA
Community
- Subdivision: Midvale Heights
Location
- Region: Madison
Financial & listing details
- Price per square foot: $353/sqft
- Tax assessed value: $520,300
- Annual tax amount: $8,982
- Date on market: 9/1/2026
- Inclusions: Refrigerator, dishwasher, range/oven, microwave, washer, dryer, all window coverings, water softener, garage opener(s) & two remotes, attached TV mount(s), thermostat(s)
- Exclusions: Seller's personal property
Estimated market value
$525,700
$499,000 - $552,000
$2,680/mo
Price history
| Date | Event | Price |
|---|---|---|
| 9/14/2026 | Listed for sale | $525,000+120.6%$353/sqft |
Source: SCWMLS #2031763 Report a problem | ||
| 12/18/2013 | Sold | $238,000+3.9%$160/sqft |
Source: Public Record Report a problem | ||
| 10/15/2013 | Listed for sale | $229,000$154/sqft |
Source: RE/MAX Preferred #1699303 Report a problem | ||
Public tax history
| Year | Property taxes | Tax assessment |
|---|---|---|
| 2024 | $9,241 +2% | $472,100 +5% |
| 2023 | $9,059 | $449,600 +14% |
| 2022 | -- | $394,400 +13% |
| 2021 | -- | $349,000 +7.6% |
| 2020 | -- | $324,200 +4% |
| 2019 | $6,483 | $311,700 +7% |
| 2018 | $6,483 +6.5% | $291,300 +10.3% |
| 2017 | $6,085 +5.2% | $264,200 +7% |
| 2016 | $5,784 +3% | $246,900 +5.1% |
| 2014 | $5,616 +17.1% | $235,000 +14.6% |
| 2013 | $4,794 -1.9% | $205,100 |
| 2012 | $4,888 +2% | $205,100 -3% |
| 2011 | $4,794 +3.6% | $211,400 |
| 2010 | $4,627 +8.2% | $211,400 |
| 2009 | $4,276 +4.9% | $211,400 |
| 2008 | $4,077 -1.8% | $211,400 |
| 2007 | $4,153 -0.3% | $211,400 |
| 2006 | $4,165 +3.3% | $211,400 +9% |
| 2005 | $4,030 +2.8% | $193,900 +10% |
| 2004 | $3,922 +0.8% | $176,300 |
| 2003 | $3,892 +6.7% | $176,300 +13.4% |
| 2002 | $3,648 +0.5% | $155,500 +5.3% |
| 2001 | $3,631 +4% | $147,700 +7% |
| 2000 | $3,492 | $138,000 |
Find assessor info on the county website
Monthly payment
Est. payment
Payment breakdown
Explore the cost of this home by adjusting the details. Changes won't be saved.Climate risks
Neighborhood: Westmorland
Nearby schools
Schools provided by the listing agent
- Elementary: Midvale/Lincoln
- Middle: Cherokee Heights
- High: West
- District: Madison
Source: SCWMLS. This data may not be complete. We recommend contacting the local school district to confirm school assignments for this home.
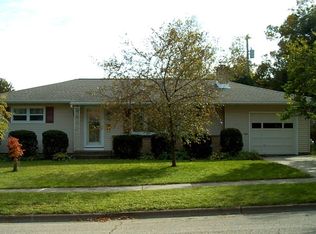
Similar homes
- $550,0004 bd2 ba2.1k sqft4402 Woods End, Madison, WI 53711For Sale
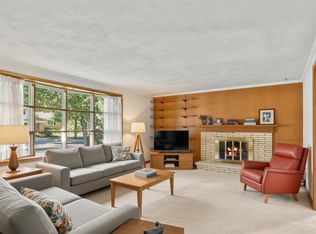 MLS ID #2030285, Hansen Home Team. SCWMLS
 - $549,9003 bd2 ba1.4k sqft738 Western Ave, Madison, WI 53711For Sale
 MLS ID #2031054, Peggy Acker-Farber. SCWMLS
 - $449,9004 bd2 ba1.4k sqft5805 Yorkshire ROAD, Madison, WI 53711Active
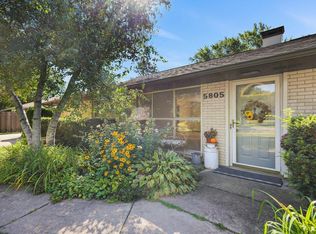 MLS ID #1980814, Sean Lentz. WIREX MLS
 - $429,9003 bd1 ba1.4k sqft5809 Thrush Ln, Madison, WI 53711For Sale
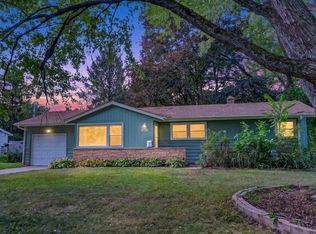 MLS ID #2032834, Eric J Reusch. SCWMLS
