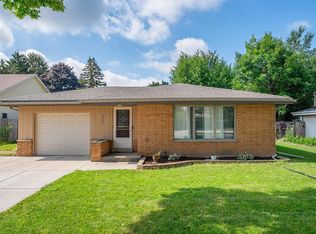
Move-in ready 4-bedroom home in the sought-after Greenfield School District! Spacious kitchen with convenient first-floor laundry and plenty of room for everyday living. Primary bedroom with knotty pine ceiling and fresh paint throughout. Upstairs features a huge bonus room plus an additional flex room perfect for a home office or game room. Enjoy the oversized fenced backyard ideal for entertaining, pets, or outdoor activities. Rare 3-car garage with 8-foot doors offers exceptional storage and workspace. Convenient location with quick access to restaurants, shopping, and the freeway for an easy commute. A great combination of space, functionality, and location!
Contingent
Price cut: $10K (7/7)
$325,000
4325 W Grange AVENUE, Greenfield, WI 53220
4beds
1,440sqft
Single Family Residence
Built in 1950
0.4 Acres Lot
$336,700 Zestimate®
$226/sqft
$-- HOA
What's special
Convenient first-floor laundryFresh paint throughoutSpacious kitchen
- 62 days |
- 1,405 |
- 43 |
Likely to sell faster than
Zillow last checked:
Listing updated:
Listed by:
Robert Erdmann 262-777-0477,
Abundance Real Estate
Source: WIREX MLS,MLS#: 1963474 Originating MLS: Metro MLS
Originating MLS: Metro MLSFacts & features
Interior
Bedrooms & bathrooms
- Bedrooms: 4
- Bathrooms: 2
- Full bathrooms: 1
- 1/2 bathrooms: 1
- Main level bedrooms: 3
Primary bedroom
- Level: Main
- Area: 88
- Dimensions: 11 x 8
Bedroom 2
- Level: Main
- Area: 72
- Dimensions: 8 x 9
Bedroom 3
- Level: Main
- Area: 80
- Dimensions: 8 x 10
Bedroom 4
- Level: Upper
- Area: 108
- Dimensions: 12 x 9
Bathroom
- Features: Shower Stall
Family room
- Level: Main
- Area: 120
- Dimensions: 8 x 15
Kitchen
- Level: Main
- Area: 160
- Dimensions: 10 x 16
Living room
- Level: Main
- Area: 176
- Dimensions: 16 x 11
Heating
- Natural Gas
Cooling
- Wall/Window Unit(s)
Appliances
- Included: Window A/C, Dishwasher, Dryer, Washer
Features
- Basement: None / Slab
Interior area
- Total structure area: 1,440
- Total interior livable area: 1,440 sqft
- Finished area above ground: 1,440
Property
Parking
- Total spaces: 3
- Parking features: Garage Door Opener, Detached, 3 Car, 1 Space
- Garage spaces: 3
Features
- Levels: Two
- Stories: 2
- Fencing: Fenced Yard
Lot
- Size: 0.4 Acres
Details
- Additional structures: Garden Shed
- Parcel number: 6668941000
- Zoning: C1 Commercial
Construction
Type & style
- Home type: SingleFamily
- Architectural style: Cape Cod
- Property subtype: Single Family Residence
Materials
- Aluminum Trim, Other, Vinyl Siding
Condition
- 21+ Years
- New construction: No
- Year built: 1950
Utilities & green energy
- Sewer: Public Sewer
- Water: Public
Community & HOA
Location
- Region: Greenfield
- Municipality: Greenfield
Financial & listing details
- Price per square foot: $226/sqft
- Tax assessed value: $243,700
- Annual tax amount: $4,019
- Date on market: 5/21/2026
- Inclusions: Dishwasher, Washer/Dryer
Estimated market value
$336,700
$320,000 - $354,000
$2,635/mo
Price history
| Date | Event | Price |
|---|---|---|
| 7/10/2026 | Contingent | $325,000$226/sqft |
Source:  WIREX MLS #1963474 Report a problem WIREX MLS #1963474 Report a problem | ||
| 7/7/2026 | Price change | $325,000-3%$226/sqft |
Source: WIREX MLS #1963474 Report a problem | ||
| 6/28/2026 | Price change | $335,000-1.4%$233/sqft |
Source: WIREX MLS #1963474 Report a problem | ||
| 6/12/2026 | Price change | $339,900-2.9%$236/sqft |
Source: WIREX MLS #1963474 Report a problem | ||
| 6/1/2026 | Price change | $349,900-2.8%$243/sqft |
Source: WIREX MLS #1963474 Report a problem | ||
| 5/21/2026 | Listed for sale | $359,900$250/sqft |
Source: WIREX MLS #1963474 Report a problem | ||
Public tax history
| Year | Property taxes | Tax assessment |
|---|---|---|
| 2024 | $4,140 +2.1% | $221,200 |
| 2023 | $4,056 +14.2% | $221,200 +56.5% |
| 2022 | $3,552 -14.5% | $141,300 |
| 2021 | $4,156 | $141,300 |
| 2020 | $4,156 +1.3% | $141,300 |
| 2019 | $4,102 +2.2% | $141,300 |
| 2018 | $4,013 +8.4% | $141,300 |
| 2017 | $3,703 +3.4% | $141,300 +4.7% |
| 2016 | $3,582 +0.8% | $134,900 |
| 2015 | $3,553 +0.4% | $134,900 |
| 2014 | $3,539 -5.2% | $134,900 |
| 2012 | $3,733 -7% | $134,900 -15.4% |
| 2011 | $4,015 +2.6% | $159,400 |
| 2010 | $3,912 +13.3% | $159,400 +9.7% |
| 2009 | $3,452 +2.7% | $145,300 +22.6% |
| 2008 | $3,360 +2349.5% | $118,500 |
| 2007 | $137 -95.6% | $118,500 |
| 2006 | $3,085 | $118,500 |
| 2003 | -- | $118,500 +85.2% |
| 2002 | $2,070 +1.7% | $64,000 |
| 2001 | $2,036 +3.3% | $64,000 |
| 2000 | $1,971 +3.7% | $64,000 |
| 1999 | $1,901 | $64,000 |
Find assessor info on the county website
Monthly payment
Est. payment
Payment breakdown
Explore the cost of this home by adjusting the details. Changes won't be saved.Climate risks
Neighborhood: 53220
Nearby schools
GreatSchools rating
- 6/10Elm Dale Elementary SchoolGrades: PK-5Distance: 0.4 mi
- 6/10Greenfield Middle SchoolGrades: 6-8Distance: 1.2 mi
- 5/10Greenfield High SchoolGrades: 9-12Distance: 1.2 mi
Schools provided by the listing agent
- Elementary: Elm Dale
- Middle: Greenfield
- High: Greenfield
- District: Greenfield
Source: WIREX MLS. This data may not be complete. We recommend contacting the local school district to confirm school assignments for this home.
- $355,2003 bd1 ba-- sqft5518 S 44th St, Greenfield, WI 53220Off Market
- $353,3003 bd1 ba-- sqft4405 W Grange Ave, Greenfield, WI 53220Off Market
- $250,000-- bd-- ba-- sqft5517 S 43rd St, Milwaukee, WI 53220Sold
- $265,1003 bd1 ba-- sqft5521 S 44th St, Greenfield, WI 53220Off Market
- $323,2003 bd1 ba1.3k sqft4411 W Grange Ave, Greenfield, WI 53220Off Market
- $390,7004 bd1 ba-- sqft5530 S 44th St, Greenfield, WI 53220Off Market
- $234,3002 bd1 ba-- sqft5527 S 43rd St, Greenfield, WI 53220Off Market
- $309,6003 bd1 ba-- sqft4336 W Grange Ave, Greenfield, WI 53220Off Market
A local agent can set up tours, give advice and negotiate with sellers.
A local lender can help you make sure your offer is ready when you are.
Similar homes
- $345,0003 bd3 ba1.5k sqft5949 S 31st STREET, Greenfield, WI 53221Active
 MLS ID #1969959, Courtney Stefaniak. WIREX MLS
 - $355,0003 bd2 ba1.2k sqft2267 W Grange AVENUE, Milwaukee, WI 53221Active
 MLS ID #1969723, Andrea Deel. WIREX MLS
 - $319,9002 bd1 ba1k sqft7191 S 37th PLACE, Franklin, WI 53132Active
 MLS ID #1971186, Rebekah Stuckart. WIREX MLS
 - $286,5003 bd1 ba1.2k sqft3550 S 58th STREET, Milwaukee, WI 53220Active
 MLS ID #1967933, Uhl Plassmeyer Group*. WIREX MLS
 - $324,9004 bd2 ba1.6k sqft1939 S 97th STREET, West Allis, WI 53227ActiveMLS ID #1970712, Medina Real Estate Team*. WIREX MLS
- $349,9003 bd2 ba1.9k sqft4310 W Anthony DRIVE, Greenfield, WI 53219ActiveMLS ID #1969023, Brandon Behling. WIREX MLS
- $359,9003 bd3 ba1.7k sqft3366 S 35th STREET, Milwaukee, WI 53215ActiveMLS ID #1967965, William Reyes Gonzalez. WIREX MLS
- $344,9003 bd1 ba1.6k sqftW126N7009 Highland DRIVE, Menomonee Falls, WI 53051ActiveMLS ID #1972406, Brianna Crenshaw. WIREX MLS
- $385,0003 bd2 ba1.7k sqft10518 W Spring Green ROAD, Greenfield, WI 53228ActiveMLS ID #1968866, Alejandro Sanchez. WIREX MLS
- $375,0003 bd2 ba1.6k sqft5445 S Nicholson AVENUE, Cudahy, WI 53110ActiveMLS ID #1971204, Melissa Lenz. WIREX MLS
- $315,0003 bd2 ba1.4k sqft5665 W Range AVENUE, Brown Deer, WI 53223ActiveMLS ID #1972192, Stephanie Barry. WIREX MLS
- $274,9004 bd1 ba1.3k sqft4164 S 4th STREET, Milwaukee, WI 53207ActiveMLS ID #1967737, Ginger Gill. WIREX MLS
- $319,9003 bd1 ba1.4k sqft8507 N 64th STREET, Brown Deer, WI 53223ActiveMLS ID #1964940, Christopher Clark. WIREX MLS
- $329,9004 bd2 ba1.5k sqft4115 N 94th STREET, Wauwatosa, WI 53222ActiveMLS ID #1965550, Benjamin Mullikin. WIREX MLS
- $365,0002 bd2 ba1.1k sqft3354 S 47th STREET, Greenfield, WI 53219ActiveMLS ID #1969615, Lynnette Phillips. WIREX MLS
- $359,9003 bd2 ba1.8k sqft8732 W Burdick AVENUE, Milwaukee, WI 53227ActiveMLS ID #1968372, Antonina Rizza. WIREX MLS
- $299,9004 bd2 ba1.5k sqft1954 S 58th STREET, West Allis, WI 53219ActiveMLS ID #1970717, Hoffmann Team*. WIREX MLS
- $359,9003 bd2 ba1.2k sqft9600 W Morgan AVENUE, Milwaukee, WI 53228ActiveMLS ID #1962252, The Collaboration Group*. WIREX MLS
- $324,8002 bd1 ba1.2k sqft11605 W Mount Vernon AVENUE, Wauwatosa, WI 53226ActiveMLS ID #1966635, The Roth Team*. WIREX MLS
- $360,0002 bd3 ba1.8k sqftCambridge Village, Greenfield, WI 53221ActiveMLS ID #1966840, Phair-Hinton Group*. WIREX MLS
