Skip main navigation
Sold for $1,830,000
  • $1,830,000

    4325 Watson Cir, Santa Clara, CA 95054

    3beds
    1,590sqft
    Single Family Residence, Residential
    Built in 2004
    1,590 Square Feet Lot
    $1,818,300 Zestimate®
    $1,151/sqft
    $4,805 Estimated rent

    Home value

    $1,818,300

    $1.67M - $1.98M

    $4,805/mo

    Zestimate® history
    Loading
    Loading...

    Owner options

    List your home for rent

    $4,805/mo

    Rent Zestimate®

    Find your next renter with Zillow Rental Manager. Plus, with online applications, you can quickly screen prospective tenants – for free.

    Learn more

    $4,805/mo

    Rent Zestimate®

    Refinance and save

    $11,843/mo

    Est. payment

    Refinancing to a lower rate could help reduce your monthly payments and save thousands over the life of the loan.

    See today's rates

    $11,843/mo

    Est. payment

    Explore your selling options

    Work with a Zillow partner agent

    Leverage their expertise and Zillow's premium Showcase listings to get your home seen by more buyers.

    Get started

    List with your own agent

    Get your home in front of millions of buyers by listing it on Zillow.

    Learn how to do it

    Sell it yourself

    Take full control of how buyers see your home on Zillow by listing For Sale by Owner (FSBO).

    List your home

    What's special

    Two-car garageCommunity poolHigh ceilingsThree bedroomsCentral acWalk-in closet
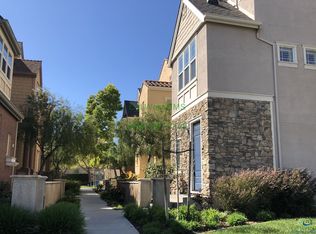
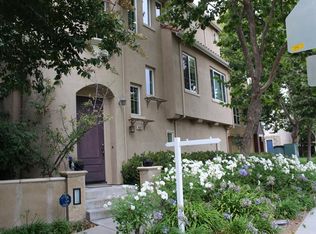
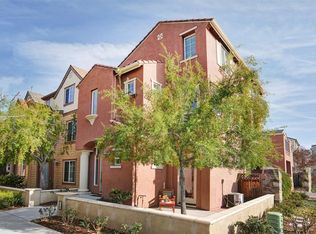
    Welcome to this charming home located in the vibrant city of Santa Clara. This spacious residence offers 1,590 sq ft of comfortable living space, featuring three bedrooms and three full bathrooms. Positioned within the Santa Clara Unified School District, it is a practical choice for families. The kitchen is a chef's delight, boasting a range of modern appliances including a gas cooktop, built-in oven, microwave, and refrigerator, complemented by an island and a convenient 220-volt outlet. The kitchen seamlessly flows into the family room, creating an inviting atmosphere for gatherings. Enjoy meals in the dining area, which features a breakfast bar and additional dining space in the living room. The home is equipped with central AC and features diverse flooring options like carpet, slate, tile, and wood. Relax by the fireplace or enjoy the high ceilings and walk-in closet, adding to the homes appeal. The laundry area is conveniently located in the utility room and includes a washer and dryer. A community pool and a two-car garage round out the amenities.

    Zillow last checked:

    Listing updated:

    Listed by:

    Jim Myrick 00893246 408-723-1515,

    KW Bay Area Estates 408-560-9000,

    Denise Myrick 01900698 408-723-1515,

    KW Bay Area Estates

    Bought with:

    Ann Gupta, 01237171

    Intero Real Estate Services

    Source: MLSListings Inc,MLS#: ML82038743MLS Logo

    Facts & features

    Interior

    Bedrooms & bathrooms
    • Bedrooms: 3
    • Bathrooms: 3
    • Full bathrooms: 3
    Bedroom
    • Features: GroundFloorBedroom, InvertedFloorPlan, WalkinCloset, BedroomonGroundFloor2plus
    Bathroom
    • Features: Bidet, DoubleSinks, Marble, OutsideAccess, ShowerandTub, Stone, Tile, Tub, FullonGroundFloor
    Dining room
    • Features: BreakfastBar, DiningArea, DiningAreainLivingRoom
    Family room
    • Features: KitchenFamilyRoomCombo
    Kitchen
    • Features: _220VoltOutlet, ExhaustFan, Island
    Heating
    • Baseboard, Central Forced Air
    Cooling
    • Central Air
    Appliances
    • Included: Gas Cooktop, Dishwasher, Exhaust Fan, Freezer, Disposal, Range Hood, Microwave, Built In Oven, Gas Oven, Built In Oven/Range, Refrigerator, Dryer, Washer
    • Laundry: Coin Operated, In Utility Room
    Features
    • High Ceilings, Walk-In Closet(s)
    • Flooring: Carpet, Other, Slate, Tile, Wood
    Interior area
    • Total structure area: 1,590
    • Total interior livable area: 1,590 sqft

    Property

    Parking
    • Total spaces: 2
    • Parking features: Guest, On Street
    • Garage spaces: 2
    Accessibility
    • Accessibility features: Bathroom Features, Accessible Kitchen, Parking
    Features
    • Stories: 3
    • Exterior features: Barbecue, Courtyard
    • Pool features: Community
    • Fencing: Gate
    • Has view: Yes
    • View description: Park/Greenbelt
    Lot
    • Size: 1,590 sqft
    Details
    • Additional structures: Garage
    • Parcel number: 09796070
    • Zoning: PD
    • Special conditions: Standard

    Construction

    Type & style
    • Home type: SingleFamily
    • Architectural style: Contemporary
    • Property subtype: Single Family Residence, Residential
    Materials
    • Brick
    • Foundation: Wood Frame
    • Roof: Other
    Condition
    • New construction: No
    • Year built: 2004

    Utilities & green energy

    • Gas: MasterMeter, PublicUtilities
    • Sewer: Shared Septic
    • Water: Public
    • Utilities for property: Public Utilities, Water Public

    Community & neighborhood

    Location
    • Region: Santa Clara

    HOA & financial

    HOA
    • Has HOA: Yes
    • HOA fee: $157 monthly

    Other

    Other facts
    • Listing agreement: ExclusiveRightToSell
    • Listing terms: CashorConventionalLoan

    Price history

    DateEventPrice
    4/14/2026Sold$1,830,000+1.7%$1,151/sqft
    Source: MLSListings Inc #ML82038743 Report a problem
    3/25/2026Pending sale$1,798,888$1,131/sqft
    Source: MLSListings Inc #ML82038743 Report a problem
    3/18/2026Listed for sale$1,798,888+178.5%$1,131/sqft
    Source: MLSListings Inc #ML82038743 Report a problem
    9/13/2024Listing removed$4,995$3/sqft
    Source: Zillow Rentals Report a problem
    8/7/2024Listed for rent$4,995+11%$3/sqft
    Source: Zillow Rentals Report a problem
    6/26/2024Listing removed--
    Source: Zillow Rentals Report a problem
    6/24/2024Listed for rent$4,500$3/sqft
    Source: Zillow Rentals Report a problem
    6/10/2004Sold$646,000$406/sqft
    Source: Public Record Report a problem

    Public tax history

    YearProperty taxesTax assessment
    2025$10,926 +3.9%$918,462 +2%
    2024$10,520 +1%$900,454 +2%
    2023$10,413 +1.6%$882,799 +2%
    2022$10,245 +0.4%$865,490 +2%
    2021$10,204 +1.9%$848,520 +1%
    2020$10,017 $839,820 +2%
    2019$10,017 +7%$823,354 +2%
    2018$9,360 $807,211 +2%
    2017$9,360 +0.5%$791,384 +2%
    2016$9,313 +2.6%$775,867 +1.5%
    2015$9,079 +5.2%$764,213 +2%
    2014$8,629 $749,245 +0.5%
    2013-- $745,860 +2%
    2012-- $731,236 +2%
    2011-- $716,899 +0.8%
    2010-- $711,542 -0.2%
    2009-- $713,233 +2%
    2008-- $699,249 +2%
    2007-- $685,539 +2%
    2006-- $672,098 +2%
    2005-- $658,920

    Find assessor info on the county website

    Neighborhood: 95054

    Nearby schools

    GreatSchools rating
    Schools provided by the listing agent
    • District: SantaClaraUnified

    Source: MLSListings Inc. This data may not be complete. We recommend contacting the local school district to confirm school assignments for this home.

    Get a cash offer in 3 minutes
    Find out how much your home could sell for in as little as 3 minutes with a no-obligation cash offer.
    Estimated market value
    $1,818,300
    Get a cash offer in 3 minutes
    Find out how much your home could sell for in as little as 3 minutes with a no-obligation cash offer.
    Estimated market value
    $1,818,300