Skip main navigation
Closed
  • $619,200

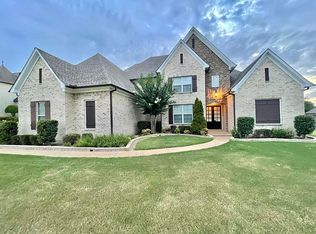
    4325 Whisper Trail Dr, Olive Branch, MS 38654

    4beds
    4,880sqft
    Residential, Single Family Residence
    Built in 2007
    0.56 Acres Lot
    $619,200 Zestimate®
    $127/sqft
    $4,931 Estimated rent

    Home value

    $619,200

    $576,000 - $669,000

    $4,931/mo

    Zestimate® history
    Loading
    Loading...

    Owner options

    List your home for rent

    $4,931/mo

    Rent Zestimate®

    Find your next renter with Zillow Rental Manager. Plus, with online applications, you can quickly screen prospective tenants – for free.

    Learn more

    $4,931/mo

    Rent Zestimate®

    Refinance and save

    $2,907/mo

    Est. payment

    Refinancing to a lower rate could help reduce your monthly payments and save thousands over the life of the loan.

    See today's rates

    $2,907/mo

    Est. payment

    Explore your selling options

    Work with a Zillow partner agent

    Leverage their expertise and Zillow's premium Showcase listings to get your home seen by more buyers.

    Get started

    List with your own agent

    Get your home in front of millions of buyers by listing it on Zillow.

    Learn how to do it

    Sell it yourself

    Take full control of how buyers see your home on Zillow by listing For Sale by Owner (FSBO).

    List your home

    What's special

    Beautiful custom home in Dawkins Farm!! This home offers you the buyer lots of options for entertaining or family space. As you walk up to the front door, you know that you are entering an executive home!! Double entry doors welcome you into the open dining room and living room with real nail down hardwood, custom molding and trim molding, built in bookshelves, marble fireplace surround and MORE. Don't miss the office with a FABULOUS 2 story ceiling with criss-cross beams and beautiful details!! The kitchen, hearth room and breakfast nook offer great together time with the wood floor carrying in from the entry, granite, stainless steel, gas cooktop and a 2nd fireplace. Downstairs offers 2 bedrooms (the master and a 2nd guest) featuring private baths in a split bedroom configuration. The ma ster bath is luxury with a walk through shower and 2 vanitys and sinks! The master suite has 2 walk-in closets AND access to your laundry!! Easy clean-up any day!! Upstairs has multiple options with 1 bedroom with a private bath, 1 bedroom with a jack-n-jill bath and a bonus room with closet access that could be a 5th bedroom. You also have 2 other bonus rooms for a media room, gym, playroom, office or whatever you need! One even features a balcony overlooking the hearth room! Stop by and see this home and the custom details from top to bottom!!

    This property is off market, which means it's not currently listed for sale or rent on Zillow. This may be different from what's available on other websites or public sources.
    Zillow last checked:

    Listing updated:

    Listed by:

    Michele Johnston 901-647-2856,

    Century 21 Prestige

    Bought with:

    Craig Britt, S-41114

    Crye-Leike Of MS-OB

    Source: MLS United,MLS#: 2271624

    Facts & features

    Interior

    Bedrooms & bathrooms
    • Bedrooms: 4
    • Bathrooms: 5
    • Full bathrooms: 4
    • 1/2 bathrooms: 1
    Heating
    • Central, Natural Gas, Other
    Cooling
    • Central Air, Electric, Multi Units
    Appliances
    • Included: Dishwasher, Disposal, Gas Cooktop, Microwave, Self Cleaning Oven, Stainless Steel Appliance(s)
    Features
    • Bookcases, Breakfast Bar, Built-in Features, Cathedral Ceiling(s), Ceiling Fan(s), Eat-in Kitchen, Granite Counters, High Ceilings, Kitchen Island, Pantry, Other, Double Vanity
    • Flooring: Carpet, Combination, Tile, Wood
    • Doors: Dead Bolt Lock(s), Double Entry, Insulated
    • Windows: Blinds, Insulated Windows
    • Has fireplace: Yes
    • Fireplace features: Great Room, Hearth
    Interior area
    • Total structure area: 4,880
    • Total interior livable area: 4,880 sqft

    Property

    Parking
    • Total spaces: 3
    • Parking features: Concrete
    • Garage spaces: 3
    Features
    • Levels: Two
    • Stories: 2
    Lot
    • Size: 0.56 Acres
    • Dimensions: 98 x 250 IRR

    Construction

    Type & style
    • Home type: SingleFamily
    • Property subtype: Residential, Single Family Residence
    Materials
    • Brick
    • Foundation: Slab
    • Roof: Architectural Shingles
    Condition
    • New construction: No
    • Year built: 2007

    Utilities & green energy

    • Utilities for property: Cable Connected, Electricity Connected, Natural Gas Connected, Sewer Connected, Water Connected

    Community & HOA

    Community
    • Security: Security System, Smoke Detector(s)
    • Subdivision: Dawkins Farm
    Location
    • Region: Olive Branch

    Financial & listing details

    • Price per square foot: $127/sqft
    • Date on market: 2/28/2011
    • Electric utility on property: Yes

    Price history

    DateEventPrice
    3/12/2012Sold--
    Source: MLS United #2271624 Report a problem

    Public tax history

    Tax history is unavailable.

    Neighborhood: 38654

    Nearby schools

    GreatSchools rating
    Schools provided by the listing agent
    • Elementary: Olive Branch
    • Middle: Olive Branch
    • High: Olive Branch

    Source: MLS United. This data may not be complete. We recommend contacting the local school district to confirm school assignments for this home.

    Get pre-qualified for a loan
    At Zillow Home Loans, we can pre-qualify you in as little as 5 minutes with no impact to your credit score.

    An equal housing lender. NMLS #10287.

    Sell for more on Zillow
    Get a Zillow Showcase℠ listing at no additional cost and you could sell for .
    $619,200
    2% more
    +$12,384
    With Zillow Showcase(estimated)
    $631,584
