Exceptional opportunity for a cash buyer seeking a quick close in one of Studio City’s most desirable neighborhoods. This spacious 3-bedroom plus office/den/gym or optional 4th bedroom and 2.5-bath townhome offers approximately 1,680 sq ft of well-designed living space within an intimate 6-unit HOA community featuring a private pool area.
The functional floor plan includes soaring ceilings, a double-door entry, wood flooring, fireplace, formal dining area with built-in bar, family living space, breakfast nook, direct 2 car garage entry into the dedicated laundry room, and abundant storage throughout. The versatile den is ideal for a home office, gym, or additional bedroom. The generous primary suite features an ensuite bath and dual oversized closets. Additional highlights include a private enclosed patio, attached two-car garage, and interior laundry room for added convenience. Upgrades already completed include new roof, newer all-copper plumbing, recently replaced waste line, and several upgraded windows — providing an excellent foundation for cosmetic improvements and value enhancement.
The well-maintained community offers a sparkling pool and landscaped grounds, all just moments from Ventura Boulevard’s dining, mall shopping, and entertainment, with convenient access to the 101 Freeway. Located near Harvard-Westlake School and a highly rated elementary charter school.
Ideal cosmetic fixer opportunity with strong upside potential in prime Studio City — perfect for investors or buyers ready to customize and build equity.
Sold for $689,000
Listed by: Oak Brook Realty • Kevork Zanazanian • Contact: 818-212-9499
Bought with: JohnHart Real Estate
$689,000
4325 Whitsett Studio Ctr, Studio City, CA 91604
3beds
1,680sqft
Townhouse
Built in 1975
0.31 Acres Lot
$686,000 Zestimate®
$410/sqft
$5,053 Estimated rent
Home value
$686,000
$624,000 - $755,000
$5,053/mo
Zestimate® history
Owner options
List your home for rent
$5,053/mo
Rent Zestimate®
Find your next renter with Zillow Rental Manager. Plus, with online applications, you can quickly screen prospective tenants – for free.
$5,053/mo
Rent Zestimate®
Refinance and save
$5,207/mo
Est. payment
Refinancing to a lower rate could help reduce your monthly payments and save thousands over the life of the loan.
$5,207/mo
Est. payment
Explore your selling options
Work with a Zillow partner agent
Leverage their expertise and Zillow's premium Showcase listings to get your home seen by more buyers.
Get startedList with your own agent
Get your home in front of millions of buyers by listing it on Zillow.
Learn how to do itSell it yourself
Take full control of how buyers see your home on Zillow by listing For Sale by Owner (FSBO).
List your homeWhat's special
Sparkling poolAttached two-car garagePrivate pool areaPrivate enclosed patioUpgraded windowsLandscaped groundsSoaring ceilings
Zillow last checked:
Listing updated:
Listed by:
Kevork Zanazanian DRE #01781412 818-212-9499,
Oak Brook Realty,
Haili Michaels DRE #01377389,
Haili Michaels
Bought with:
Haik Bokhchalian, DRE #01325511
JohnHart Real Estate
Gayane Davtyan, DRE #01480436
JohnHart Corp.
Source: CRMLS,MLS#: SR26047658 Originating MLS: California Regional MLS
Originating MLS: California Regional MLSFacts & features
Interior
Bedrooms & bathrooms
- Bedrooms: 3
- Bathrooms: 3
- Full bathrooms: 3
- Main level bathrooms: 1
Rooms
- Room types: Bedroom, Exercise Room, Kitchen, Laundry, Living Room, Primary Bathroom, Primary Bedroom, Other
Primary bedroom
- Features: Primary Suite
Bedroom
- Features: All Bedrooms Up
Bathroom
- Features: Bathroom Exhaust Fan, Bathtub, Separate Shower, Tub Shower
Kitchen
- Features: Kitchen/Family Room Combo, Tile Counters
Heating
- Central, Fireplace(s)
Cooling
- Central Air
Appliances
- Included: Dishwasher, Electric Oven, Gas Cooktop, Gas Range, Refrigerator, Water Heater
- Laundry: Electric Dryer Hookup, Gas Dryer Hookup, Inside, Laundry Room
Features
- Cathedral Ceiling(s), High Ceilings, Open Floorplan, Stone Counters, Tile Counters, Bar, All Bedrooms Up, Primary Suite
- Flooring: Laminate, Wood
- Has fireplace: Yes
- Fireplace features: Family Room
- Common walls with other units/homes: 1 Common Wall
Interior area
- Total interior livable area: 1,680 sqft
Property
Parking
- Total spaces: 2
- Parking features: Door-Multi, Garage, Garage Faces Rear, On Street
- Attached garage spaces: 2
Accessibility
- Accessibility features: None
Features
- Levels: Three Or More
- Stories: 3
- Entry location: 1st
- Patio & porch: Enclosed, Patio
- Pool features: Fenced, Heated, In Ground, Association
- Spa features: None
- Has view: Yes
- View description: None
Lot
- Size: 0.31 Acres
Details
- Parcel number: 2375002037
- Special conditions: Notice Of Default
Construction
Type & style
- Home type: Townhouse
- Architectural style: Traditional
- Property subtype: Townhouse
- Attached to another structure: Yes
Materials
- Copper Plumbing
- Foundation: Slab
Condition
- Fixer,Repairs Cosmetic
- New construction: No
- Year built: 1975
Utilities & green energy
- Sewer: Public Sewer
- Water: Public
- Utilities for property: Electricity Connected, Natural Gas Connected, Sewer Connected, Water Connected
Community & HOA
Community
- Features: Street Lights, Sidewalks
- Security: Carbon Monoxide Detector(s), Smoke Detector(s)
HOA
- Has HOA: Yes
- Amenities included: Maintenance Grounds, Maintenance Front Yard, Pool
- Services included: Earthquake Insurance
- HOA fee: $779 monthly
- HOA name: Whitsett Homeowner Association
- HOA phone: 800-232-5715
Location
- Region: Studio City
Financial & listing details
- Price per square foot: $410/sqft
- Date on market: 3/4/2026
- Cumulative days on market: 56 days
- Listing terms: Cash
- Road surface type: Paved
Price history
| Date | Event | Price |
|---|---|---|
| 4/14/2026 | Sold | $689,000$410/sqft |
Source:  CRMLS #SR26047658 Report a problem CRMLS #SR26047658 Report a problem | ||
Public tax history
Tax history is unavailable.
Neighborhood: Studio City
Nearby homes
- $657,3002 bd2 ba1k sqft4310 Whitsett Ave #7, Studio City, CA 91604Off Market

- $689,0003 bd3 ba1.6k sqft4325 Whitsett Ave, Studio City, CA 91604Sold
- $876,6003 bd3 ba1.6k sqft4327 Whitsett Ave, Studio City, CA 91604Off Market
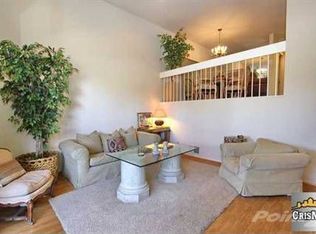
- $951,5003 bd3 ba1.6k sqft4329 Whitsett Ave, Studio City, CA 91604Off Market
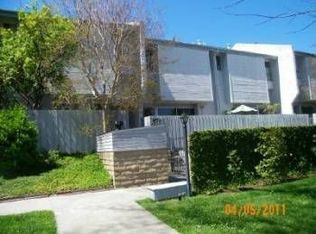
- $917,6003 bd3 ba1.6k sqft4331 Whitsett Ave, Studio City, CA 91604Off Market
- $914,6003 bd3 ba1.6k sqft4335 Whitsett Ave, Studio City, CA 91604Off Market
- $931,4003 bd3 ba1.6k sqft4329 Whitsett Ave #3, Studio City, CA 91604Off Market
- $907,1003 bd3 ba1.6k sqft4333 Whitsett Ave, Studio City, CA 91604Off Market
Nearby schools
GreatSchools rating
- 8/10Dixie Canyon Community Charter SchoolGrades: K-5Distance: 1.1 mi
- 6/10Louis D. Armstrong Middle SchoolGrades: 6-8Distance: 1.6 mi
- 5/10Ulysses S. Grant Senior High SchoolGrades: 9-12Distance: 2 mi
Get a cash offer in 3 minutes
Find out how much your home could sell for in as little as 3 minutes with a no-obligation cash offer.
Estimated market value
$686,000
Get a cash offer in 3 minutes
Find out how much your home could sell for in as little as 3 minutes with a no-obligation cash offer.
Estimated market value
$686,000
- California
- Los Angeles County
- Los Angeles
- 91604
- Studio City
- 4325 Whitsett Studio Ctr
Nearby cities
Nearby neighborhoods
Nearby zip codes
Other Los Angeles Topics
