Skip main navigation
Off market
  • $749,900

    43253 Baltusrol Ter, Ashburn, VA 20147

    3beds
    3baths
    2,804sqft
    Townhouse
    Built in 2004
    3,048 Square Feet Lot
    $749,900 Zestimate®
    $267/sqft
    $3,573 Estimated rent

    Home value

    $749,900

    $712,000 - $787,000

    $3,573/mo

    Zestimate® history
    Loading
    Loading...

    Owner options

    List your home for rent

    $3,573/mo

    Rent Zestimate®

    Find your next renter with Zillow Rental Manager. Plus, with online applications, you can quickly screen prospective tenants – for free.

    Learn more

    $3,573/mo

    Rent Zestimate®

    Refinance and save

    $4,853/mo

    Est. payment

    Refinancing to a lower rate could help reduce your monthly payments and save thousands over the life of the loan.

    See today's rates

    $4,853/mo

    Est. payment

    Explore your selling options

    Work with a Zillow partner agent

    Leverage their expertise and Zillow's premium Showcase listings to get your home seen by more buyers.

    Get started

    List with your own agent

    Get your home in front of millions of buyers by listing it on Zillow.

    Learn how to do it

    Sell it yourself

    Take full control of how buyers see your home on Zillow by listing For Sale by Owner (FSBO).

    List your home

    What's special

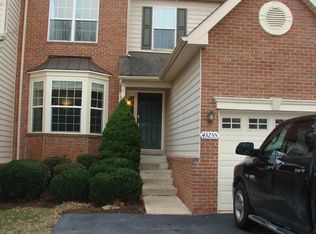
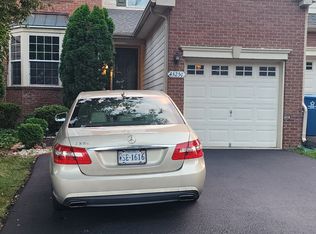
    Enjoy this elegant and bright carriage townhome rental home privately and beautifully sited inside the gated community of Loudoun's renowned Belmont Country Club. This 3 bedroom, 3.5 bath property lives like a single family with over 3,000 square feet finished living space on three levels. As you enter and on the entire main level, you will find hardwood floors, crown molding a privately situated half-bath, a large dining area, a separate eat-in kitchen area, an open-concept kitchen, and a large living room with a gas fireplace. The expansive gourmet kitchen features granite countertops, plenty of cabinetry, a double sink, and is flooded with natural light through the skylight and many windows. The kitchen opens to a cozy family room with gas fireplace. Enjoy mornings on your private deck with space to relax and take in the peaceful nature view in a fenced-in yard. Upstairs your primary suite awaits, with a vaulted ceiling, ceiling fan and luxury bath with soaking tub, separate shower, and double vanity. Two spacious additional bedrooms, a laundry center and full bath complete the upper level. The lower level has been fully finished with room for recreation, media and a home office. You will also discover an additional bonus room with an ensuite full bath and storage closet. One car garage features a roomy driveway for additional cars/guests. Extensive photos upon request. Contact owner. Belmont's unrivaled amenities include something for everyone through the required social membership; access to dining and social facilities, pools, basketball courts, tennis courts, a volleyball court, soccer field, tot lots, picnic spaces, green space and a vast choice of walking trails. Golf and fitness can also be added through the membership director. All landscaping provided by the home owners association, including mulching, edging, and mowing. Some pets allowed with additional fee included with security deposit. For rent for one to two years

    This property is off market, which means it's not currently listed for sale or rent on Zillow. This may be different from what's available on other websites or public sources.

    Facts & features

    Interior

    Bedrooms & bathrooms
    • Bedrooms: 3
    • Bathrooms: 3.5
    Heating
    • Forced air
    Cooling
    • Other
    Appliances
    • Included: Dishwasher, Dryer, Washer
    • Laundry: In Unit
    Features
    • Flooring: Hardwood
    • Basement: Finished
    • Has fireplace: Yes
    Interior area
    • Total interior livable area: 2,804 sqft

    Property

    Parking
    • Parking features: Garage - Detached, Off-street
    Features
    • Exterior features: Stone
    Lot
    • Size: 3,048 sqft
    Details
    • Parcel number: 114375725000

    Construction

    Type & style
    • Home type: Townhouse
    Materials
    • masonry
    • Foundation: Concrete
    • Roof: Asphalt
    Condition
    • Year built: 2004

    Community & neighborhood

    Location
    • Region: Ashburn

    HOA & financial

    HOA
    • Has HOA: Yes
    • HOA fee: $309 monthly

    Other

    Other facts
    • Balcony
    • Bicycle storage
    • Cooling System: Air Conditioning
    • Laundry: In Unit
    • Parking Type: Garage
    • Pet Park

    Price history

    DateEventPrice
    8/27/2022Listing removed--
    Source: Zillow Rental Manager Report a problem
    8/9/2022Price change$3,200-3%$1/sqft
    Source: Zillow Rental Manager Report a problem
    8/2/2022Listed for rent$3,300+26.9%$1/sqft
    Source: Zillow Rental Manager Report a problem
    5/19/2015Listing removed$2,600$1/sqft
    Source: Premier Team - Keller Williams Realty Report a problem
    4/18/2015Listed for rent$2,600$1/sqft
    Source: Premier Team - Keller Williams Realty Report a problem
    8/12/2011Listing removed$429,999$153/sqft
    Source: Samson Properties #LO7655027 Report a problem
    7/23/2011Listed for sale$429,999-3.4%$153/sqft
    Source: Samson Properties #LO7655027 Report a problem
    6/2/2011Listing removed$445,000$159/sqft
    Source: Dulles North Ventures, LLC, dba Keller Williams Realty #LO7487678 Report a problem
    2/26/2011Price change$445,000-2.2%$159/sqft
    Source: Dulles North Ventures, LLC, dba Keller Williams Realty #LO7487678 Report a problem
    12/3/2010Listed for sale$455,000+9.1%$162/sqft
    Source: Dulles North Ventures, LLC, dba Keller Williams Realty #LO7487678 Report a problem
    7/29/2008Sold$417,000-7.3%$149/sqft
    Source: Public Record Report a problem
    12/30/2004Sold$449,788$160/sqft
    Source: Public Record Report a problem

    Public tax history

    YearProperty taxesTax assessment
    2025$5,736 -1.9%$712,560 +5.4%
    2024$5,849 +4.8%$676,190 +6%
    2023$5,580 +4.3%$637,680 +6.1%
    2022$5,348 +4.6%$600,860 +15.2%
    2021$5,112 +0.7%$521,650 +6.3%
    2020$5,078 0%$490,670 +1.3%
    2019$5,078 +2.4%$484,390 +5.9%
    2018$4,961 +0.4%$457,270 +4.2%
    2017$4,939 -1%$439,040 -0.1%
    2016$4,990 $439,580 +44.3%
    2015$4,990 +2.8%$304,660 +6.8%
    2014$4,855 -2%$285,380 -3.7%
    2013$4,955 $296,210
    2012-- --
    2011-- --
    2010-- --
    2009-- $357,000 -15%
    2008-- $419,800 -18%
    2007-- $512,100 -3.8%
    2006-- $532,500 +43.8%
    2005-- $370,300

    Find assessor info on the county website

    Neighborhood: 20147

    Nearby schools

    GreatSchools rating
    Schools provided by the listing agent
    • Elementary: NEWTON-LEE
    • Middle: BELMONT RIDGE
    • High: STONE BRIDGE

    Source: The MLS. This data may not be complete. We recommend contacting the local school district to confirm school assignments for this home.

    Get a cash offer in 3 minutes
    Find out how much your home could sell for in as little as 3 minutes with a no-obligation cash offer.
    Estimated market value
    $749,900
    Get a cash offer in 3 minutes
    Find out how much your home could sell for in as little as 3 minutes with a no-obligation cash offer.
    Estimated market value
    $749,900