Welcome to this stunning brick-front 4-bedroom, 3.5-bath home in the heart of Ashburn, offering a perfect blend of modern updates and classic charm. Nestled on a large, tree-lined lot, this home is move-in ready and ideal for today’s lifestyle. Step inside to a soaring two-story family room filled with natural light and centered around a cozy fireplace—ideal for relaxing or entertaining. The open-concept layout flows into a beautifully updated kitchen featuring brand-new stainless steel appliances, stylish cabinetry, and ample space for dining and gathering. A formal dining, living and private office round out the main level. Enjoy the peace of mind that comes with all new windows and doors along with a two-year young HVAC system and water heater—ensuring comfort and efficiency for years to come. Upstairs, the spacious secondary bedrooms offer flexibility for family and guests. The luxurious primary suite includes a renovated en suite bath and serene views of the wooded backyard. The finished basement recreation room adds valuable living space with a full bathroom, along with laundry, room to expand and storage. Step outside to your private retreat, complete with a large deck and patio shaded by mature trees—ideal for outdoor entertaining or quiet evenings at home. Located near top-rated schools, parks, commuter routes, and Ashburn’s best amenities, this home checks every box. With its classic brick exterior and modern interior updates, this is a rare find you don’t want to miss!
Sold for $1,000,000
$1,000,000
43253 Katie Leigh Ct, Ashburn, VA 20147
4beds
3,398sqft
Single Family Residence
Built in 1995
9,148 Square Feet Lot
$1,018,800 Zestimate®
$294/sqft
$4,405 Estimated rent
Home value
$1,018,800
$968,000 - $1.07M
$4,405/mo
Zestimate® history
Owner options
List your home for rent
$4,405/mo
Rent Zestimate®
Find your next renter with Zillow Rental Manager. Plus, with online applications, you can quickly screen prospective tenants – for free.
$4,405/mo
Rent Zestimate®
Refinance and save
$6,335/mo
Est. payment
Refinancing to a lower rate could help reduce your monthly payments and save thousands over the life of the loan.
$6,335/mo
Est. payment
Explore your selling options
Work with a Zillow partner agent
Leverage their expertise and Zillow's premium Showcase listings to get your home seen by more buyers.
Get startedList with your own agent
Get your home in front of millions of buyers by listing it on Zillow.
Learn how to do itSell it yourself
Take full control of how buyers see your home on Zillow by listing For Sale by Owner (FSBO).
List your homeWhat's special
Private officeCozy fireplaceFinished basement recreation roomPrivate retreatClassic brick exteriorLarge tree-lined lotModern interior updates
Zillow last checked:
Listing updated:
Listed by:
Kelly Cooper 703-786-1282,
Berkshire Hathaway HomeServices PenFed Realty
Bought with:
Larry Lessin, 0225025177
Homes By Owner, Inc.
Source: Bright MLS,MLS#: VALO2095620
Facts & features
Interior
Bedrooms & bathrooms
- Bedrooms: 4
- Bathrooms: 4
- Full bathrooms: 3
- 1/2 bathrooms: 1
- Main level bathrooms: 1
Rooms
- Room types: Living Room, Dining Room, Primary Bedroom, Bedroom 2, Bedroom 3, Bedroom 4, Kitchen, Family Room, Library, Foyer, Breakfast Room, Laundry, Other, Recreation Room, Storage Room, Bathroom 1, Primary Bathroom, Full Bath
Primary bedroom
- Features: Flooring - Carpet
- Level: Upper
- Dimensions: 17 X 13
Bedroom 2
- Features: Flooring - Carpet
- Level: Upper
- Dimensions: 12 X 13
Bedroom 3
- Features: Flooring - Carpet
- Level: Upper
- Dimensions: 12 X 11
Bedroom 4
- Features: Flooring - Carpet
- Level: Upper
- Dimensions: 12 X 11
Primary bathroom
- Features: Flooring - Ceramic Tile, Bathroom - Walk-In Shower, Soaking Tub, Double Sink
- Level: Upper
Bathroom 1
- Features: Flooring - Ceramic Tile, Bathroom - Tub Shower
- Level: Upper
Breakfast room
- Features: Flooring - Luxury Vinyl Plank, Granite Counters, Kitchen Island
- Level: Main
Dining room
- Features: Flooring - Luxury Vinyl Plank
- Level: Main
- Area: 143 Square Feet
- Dimensions: 11 X 13
Family room
- Features: Fireplace - Gas, Flooring - Luxury Vinyl Plank
- Level: Main
- Area: 289 Square Feet
- Dimensions: 17 X 17
Foyer
- Features: Flooring - Luxury Vinyl Plank
- Level: Main
Other
- Level: Lower
Kitchen
- Features: Flooring - Luxury Vinyl Plank
- Level: Main
- Area: 204 Square Feet
- Dimensions: 17 X 12
Laundry
- Features: Flooring - Vinyl
- Level: Lower
Library
- Features: Flooring - Luxury Vinyl Plank
- Level: Main
- Area: 132 Square Feet
- Dimensions: 12 X 11
Living room
- Features: Flooring - Luxury Vinyl Plank
- Level: Main
- Area: 156 Square Feet
- Dimensions: 12 X 13
Other
- Level: Lower
Recreation room
- Features: Flooring - Carpet
- Level: Lower
Storage room
- Level: Lower
Heating
- Forced Air, Natural Gas
Cooling
- Central Air, Electric
Appliances
- Included: Microwave, Dishwasher, Disposal, Dryer, Oven/Range - Gas, Stainless Steel Appliance(s), Washer, Gas Water Heater
- Laundry: Laundry Room
Features
- 2 Story Ceilings
- Flooring: Luxury Vinyl, Carpet, Tile/Brick
- Windows: Double Hung, Double Pane Windows, Energy Efficient, Insulated Windows, Low Emissivity Windows, Screens
- Basement: Full
- Number of fireplaces: 1
Interior area
- Total structure area: 3,548
- Total interior livable area: 3,398 sqft
- Finished area above ground: 2,448
- Finished area below ground: 950
Property
Parking
- Total spaces: 2
- Parking features: Garage Faces Front, Attached
- Attached garage spaces: 2
Accessibility
- Accessibility features: None
Features
- Levels: Three
- Stories: 3
- Pool features: None
- Fencing: Wood
- Has view: Yes
- View description: Trees/Woods
Lot
- Size: 9,148 Square Feet
- Features: Backs to Trees, Cul-De-Sac, Landscaped, Wooded
Details
- Additional structures: Above Grade, Below Grade
- Parcel number: 114273125000
- Zoning: R4
- Special conditions: Standard
Construction
Type & style
- Home type: SingleFamily
- Architectural style: Colonial
- Property subtype: Single Family Residence
Materials
- Masonry
- Foundation: Concrete Perimeter
- Roof: Asphalt
Condition
- Excellent
- New construction: No
- Year built: 1995
Details
- Builder name: Winchester Homes
Utilities & green energy
- Sewer: Public Sewer
- Water: Public
Community & HOA
Community
- Subdivision: Alexandras Grove At Belmont
HOA
- Has HOA: Yes
- Amenities included: Bike Trail, Common Grounds, Jogging Path, Tot Lots/Playground, Pool Mem Avail
- Services included: Recreation Facility, Reserve Funds, Snow Removal, Trash
- HOA fee: $229 quarterly
- HOA name: ALEXANDRA'S GROVE AT BELMONT
Location
- Region: Ashburn
Financial & listing details
- Price per square foot: $294/sqft
- Tax assessed value: $927,180
- Annual tax amount: $7,325
- Date on market: 5/18/2025
- Listing agreement: Exclusive Right To Sell
- Exclusions: Tagged Items
- Ownership: Fee Simple
Price history
| Date | Event | Price |
|---|---|---|
| 7/7/2025 | Sold | $1,000,000+0.5%$294/sqft |
Source:  Bright MLS #VALO2095620 Report a problem Bright MLS #VALO2095620 Report a problem | ||
| 5/23/2025 | Pending sale | $995,000$293/sqft |
Source: Bright MLS #VALO2095620 Report a problem | ||
| 5/18/2025 | Listed for sale | $995,000+70.1%$293/sqft |
Source: Bright MLS #VALO2095620 Report a problem | ||
| 7/8/2015 | Sold | $585,000-0.8%$172/sqft |
Source: Public Record Report a problem | ||
| 6/4/2015 | Pending sale | $590,000$174/sqft |
Source: Keller Williams Realty #LO8597182 Report a problem | ||
| 4/17/2015 | Listed for sale | $590,000+10.3%$174/sqft |
Source: Keller Williams Realty #LO8597182 Report a problem | ||
| 9/25/2009 | Sold | $535,000+122.9%$157/sqft |
Source: Public Record Report a problem | ||
| 1/31/1996 | Sold | $240,000$71/sqft |
Source: Public Record Report a problem | ||
Public tax history
| Year | Property taxes | Tax assessment |
|---|---|---|
| 2025 | $7,464 +1.9% | $927,180 +9.5% |
| 2024 | $7,325 +1.9% | $846,860 +3.1% |
| 2023 | $7,189 +5% | $821,550 +6.8% |
| 2022 | $6,843 +3.5% | $768,920 +14% |
| 2021 | $6,609 -0.4% | $674,430 +5.2% |
| 2020 | $6,637 | $641,210 +1.3% |
| 2019 | $6,637 +1.6% | $632,920 +5.1% |
| 2018 | $6,533 +0.3% | $602,120 +4% |
| 2017 | $6,515 -1.2% | $579,150 +2.8% |
| 2016 | $6,594 | $563,340 +40.1% |
| 2015 | $6,594 +1.8% | $402,160 +5.2% |
| 2014 | $6,479 +0.2% | $382,120 +1.4% |
| 2013 | $6,464 | $376,750 |
| 2012 | -- | -- |
| 2011 | -- | -- |
| 2010 | -- | -- |
| 2009 | -- | $436,100 -9.1% |
| 2008 | -- | $480,000 -13.6% |
| 2007 | -- | $555,600 -8.2% |
| 2006 | -- | $604,900 +37.3% |
| 2005 | -- | $440,500 -0.4% |
| 2004 | -- | $442,300 +9.8% |
| 2003 | -- | $402,700 +30.5% |
| 2002 | -- | $308,700 +20.1% |
| 2001 | -- | $257,100 |
Find assessor info on the county website
Neighborhood: 20147
Nearby homes
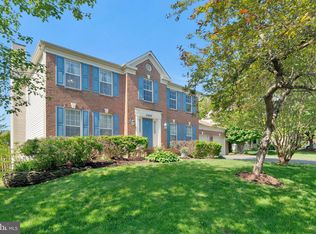
- $860,0004 bd3 ba2.7k sqft43257 Katie Leigh Ct, Ashburn, VA 20147Sold
- $1,014,2004 bd3 ba2.7k sqft43249 Katie Leigh Ct, Ashburn, VA 20147Off Market
- $1,118,6005 bd3 ba2.8k sqft43224 Lindsay Marie Dr, Ashburn, VA 20147Off Market
- $1,124,4004 bd4 ba4.3k sqft43220 Lindsay Marie Dr, Ashburn, VA 20147Off Market
- $1,076,4004 bd4 ba3.9k sqft43261 Katie Leigh Ct, Ashburn, VA 20147Off Market
- $972,5004 bd4 ba3.3k sqft43245 Katie Leigh Ct, Ashburn, VA 20147Off Market
- $1,117,6005 bd4 ba4.5k sqft43252 Katie Leigh Ct, Ashburn, VA 20147Off Market
- $1,154,3004 bd4 ba4.8k sqft43256 Katie Leigh Ct, Ashburn, VA 20147Off Market
Nearby schools
GreatSchools rating
- 8/10Newton-Lee Elementary SchoolGrades: PK-5Distance: 0.7 mi
- 10/10Trailside Middle SchoolGrades: 6-8Distance: 0.8 mi
- 9/10Stone Bridge High SchoolGrades: 9-12Distance: 1.2 mi
Schools provided by the listing agent
- High: Stone Bridge
- District: Loudoun County Public Schools
Source: Bright MLS. This data may not be complete. We recommend contacting the local school district to confirm school assignments for this home.
Get a cash offer in 3 minutes
Find out how much your home could sell for in as little as 3 minutes with a no-obligation cash offer.
Estimated market value
$1,018,800
Get a cash offer in 3 minutes
Find out how much your home could sell for in as little as 3 minutes with a no-obligation cash offer.
Estimated market value
$1,018,800
- Virginia
- Loudoun County
- Ashburn
- 20147
- 43253 Katie Leigh Ct
Nearby cities
Nearby neighborhoods
Nearby zip codes
Other Ashburn Topics
