Skip main navigation
Sold for $783,000
  • $783,000

    43253 Stonewall Pond St, Chantilly, VA 20152

    3beds
    2,655sqft
    Single Family Residence
    Built in 1995
    8,712 Square Feet Lot
    $783,100 Zestimate®
    $295/sqft
    $3,421 Estimated rent

    Home value

    $783,100

    $744,000 - $822,000

    $3,421/mo

    Zestimate® history
    Loading
    Loading...

    Owner options

    List your home for rent

    $3,421/mo

    Rent Zestimate®

    Find your next renter with Zillow Rental Manager. Plus, with online applications, you can quickly screen prospective tenants – for free.

    Learn more

    $3,421/mo

    Rent Zestimate®

    Refinance and save

    $5,191/mo

    Est. payment

    Refinancing to a lower rate could help reduce your monthly payments and save thousands over the life of the loan.

    See today's rates

    $5,191/mo

    Est. payment

    Explore your selling options

    Work with a Zillow partner agent

    Leverage their expertise and Zillow's premium Showcase listings to get your home seen by more buyers.

    Get started

    List with your own agent

    Get your home in front of millions of buyers by listing it on Zillow.

    Learn how to do it

    Sell it yourself

    Take full control of how buyers see your home on Zillow by listing For Sale by Owner (FSBO).

    List your home

    What's special

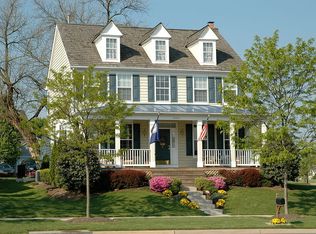
    Sunroom with skylightsMature maple treesStunning curb appealLight-filled floor planOversized two-car garageStacked stone wallsSpectacular backyard oasis
    OPEN HOUSE SUNDAY 8/16 2-4PM ***Prepare to fall in love with this beautifully maintained 3-bedroom, 2 full and 2 half bath home, where stunning curb appeal, thoughtful updates, and an extraordinary backyard create the perfect retreat ***A welcoming front porch opens to a light-filled floor plan featuring a formal dining room, private office with atrium doors, and an inviting family room with a cozy fireplace that flows seamlessly into the kitchen and breakfast area ***The updated kitchen features stainless steel appliances, solid maple cabinetry, a center island with custom full-depth retractable drawers, and abundant workspace ***Just beyond, the sunroom with skylights offers the perfect place to relax before stepping outside to a truly spectacular backyard oasis ***Professionally landscaped with terraced gardens, stacked stone walls, a dry creek bed, award-winning perennial gardens with engraved copper markers, mature maple trees, and a magnificent Southern magnolia, this peaceful outdoor sanctuary is a rare find ***Upstairs, the spacious primary suite offers a vaulted ceiling, two walk-in closets, and a spa-inspired bath with upgraded travertine stone ***Two additional bedrooms, a full bath, and a convenient laundry room with new washer and dryer complete the upper level ***The finished lower level provides an ideal recreation room, half bath, and a separate workshop or hobby space with extensive shelving and storage ***The oversized two-car garage is exceptionally well equipped with a customizable Flow Wall organization system, built-in cabinetry, workbench, mini refrigerator, and showroom-quality polymer checkerboard flooring ***Located in the highly desirable South Riding community, residents enjoy access to outdoor pools, playgrounds, tennis courts, pickleball courts, miles of walking and biking trails, and neighborhood parks ***Conveniently located near the Dulles South Recreation & Community Center, South Riding Town Center, South Riding Market Square, Dulles Landing, restaurants, everyday shopping, and major commuter routes including Route 50, Tall Cedars Parkway, Loudoun County Parkway, Route 28, and Dulles International Airport. This exceptional home offers the perfect combination of comfort, convenience, and outdoor beauty.

    Zillow last checked:

    Listing updated:

    Listed by:

    Ellen Youn 703-220-9461,

    Samson Properties,

    Listing Team: Simon Homes

    Bought with:

    Matt Elliott, 0225037381

    Real Broker, LLC

    Source: Bright MLS,MLS#: VALO2132014MLS Logo

    Facts & features

    Interior

    Bedrooms & bathrooms
    • Bedrooms: 3
    • Bathrooms: 4
    • Full bathrooms: 2
    • 1/2 bathrooms: 2
    • Main level bathrooms: 1
    Basement
    • Area: 1090
    Heating
    • Forced Air, Natural Gas
    Cooling
    • Ceiling Fan(s), Central Air, Electric
    Appliances
    • Included: Gas Water Heater
    Features
    • Basement: Full
    • Number of fireplaces: 1
    • Fireplace features: Mantel(s)
    Interior area
    • Total structure area: 3,075
    • Total interior livable area: 2,655 sqft
    • Finished area above ground: 1,985
    • Finished area below ground: 670

    Property

    Parking
    • Total spaces: 2
    • Parking features: Garage Faces Rear, Garage Door Opener, Detached
    • Garage spaces: 2
    Accessibility
    • Accessibility features: None
    Features
    • Levels: Three
    • Stories: 3
    • Pool features: Community
    Lot
    • Size: 8,712 Square Feet
    Details
    • Additional structures: Above Grade, Below Grade
    • Parcel number: 128475182000
    • Zoning: PDH4
    • Special conditions: Standard

    Construction

    Type & style
    • Home type: SingleFamily
    • Architectural style: Colonial
    • Property subtype: Single Family Residence
    Materials
    • Vinyl Siding
    • Foundation: Concrete Perimeter
    • Roof: Composition,Shingle
    Condition
    • New construction: No
    • Year built: 1995
    Details
    • Builder model: MADISON-A

    Utilities & green energy

    • Sewer: Public Sewer
    • Water: Public

    Community & HOA

    Community
    • Subdivision: South Riding
    HOA
    • Has HOA: Yes
    • Amenities included: Baseball Field, Basketball Court, Clubhouse, Common Grounds, Community Center, Fitness Center, Golf Course Membership Available, Jogging Path, Party Room, Picnic Area, Pool, Soccer Field, Tennis Court(s), Tot Lots/Playground, Volleyball Courts
    • Services included: Common Area Maintenance, Management, Recreation Facility, Reserve Funds, Road Maintenance, Snow Removal, Trash
    • HOA fee: $116 monthly
    • HOA name: SOUTH RIDING PROPERIETARY
    Location
    • Region: Chantilly

    Financial & listing details

    • Price per square foot: $295/sqft
    • Tax assessed value: $770,970
    • Annual tax amount: $6,206
    • Date on market: 7/22/2026
    • Listing agreement: Exclusive Right To Sell
    • Ownership: Fee Simple

    Price history

    DateEventPrice
    9/22/2026Sold$783,000-0.2%$295/sqft
    Source: Bright MLS #VALO2132014 Report a problem
    8/28/2026Contingent$784,900$296/sqft
    Source: Bright MLS #VALO2132014 Report a problem
    8/19/2026Price change$784,900-1.9%$296/sqft
    Source: Bright MLS #VALO2132014 Report a problem
    8/11/2026Price change$799,900-3.6%$301/sqft
    Source: Bright MLS #VALO2132014 Report a problem
    8/3/2026Price change$829,900-2.4%$313/sqft
    Source: Bright MLS #VALO2132014 Report a problem
    7/23/2026Listed for sale$850,000+18.9%$320/sqft
    Source: Bright MLS #VALO2132014 Report a problem
    9/30/2021Sold$715,000+210.6%$269/sqft
    Source: Bright MLS #VALO2005198 Report a problem
    2/20/1996Sold$230,184+320.8%$87/sqft
    Source: Public Record Report a problem
    10/10/1995Sold$54,696$21/sqft
    Source: Public Record Report a problem

    Public tax history

    YearProperty taxesTax assessment
    2026$6,206 -0.8%$770,970 -0.8%
    2025$6,255 -4.2%$776,970 +2.9%
    2024$6,529 +2.9%$754,750 +4.1%
    2023$6,347 +7.6%$725,340 +9.5%
    2022$5,898 +6.6%$662,680 +17.4%
    2021$5,533 +0.9%$564,560 +6.5%
    2020$5,485 $529,940 +6.2%
    2019$5,485 +5.5%$498,960 +4.2%
    2018$5,197 +0.6%$478,960 +4.3%
    2017$5,166 +2.6%$459,220 +3.4%
    2016$5,037 $444,040 +67.4%
    2015$5,037 +1.1%$265,300 +4.9%
    2014$4,982 +2.3%$252,810 +3.4%
    2013$4,869 $244,560
    2012-- --
    2011-- --
    2010-- --
    2009-- $390,100 -14.7%
    2008-- $457,100 -9.9%
    2007-- $507,200 -9.6%
    2006-- $560,800 +21.5%
    2005-- $461,700 +4.9%
    2004-- $440,300 +39.9%
    2003-- $314,800 +4.7%
    2002-- $300,800 +12.5%
    2001-- $267,400
    Find assessor info on the county website

    Neighborhood: 20152

    Nearby schools

    GreatSchools rating
    Schools provided by the listing agent
    • Elementary: Hutchison Farm
    • Middle: J. Michael Lunsford
    • High: Freedom
    • District: Loudoun County Public Schools

    Source: Bright MLS. This data may not be complete. We recommend contacting the local school district to confirm school assignments for this home.

    Get a cash offer in 3 minutes
    Find out how much your home could sell for in as little as 3 minutes with a no-obligation cash offer.
    Estimated market value
    $783,100
    Get a cash offer in 3 minutes
    Find out how much your home could sell for in as little as 3 minutes with a no-obligation cash offer.
    Estimated market value
    $783,100