Presenting a gorgeous upstair unit in Canyon Woods, one of Hillcrest's hidden gems and a private hillside community offering comfort, convenience, privacy and incredible amenities. Enjoy gorgeous views from this enchanting 1-bedroom, 1-bath condominium features 640 square feet of living space and is optimally located in one of San Diego's most desirable neighborhoods. Inside, the home features a fully upgraded kitchen complete with new stainless steel appliances, Quartz countertop, new kitchen sink and new ceiling mounted lightings. The bathroom is complete with new sink, vanity cabinet, mirror and beautiful lights. The bedroom is furnished with plush new carpet, shades and ceiling fan. Windows are furnished with new shades. Many other upgrades are also included to provide a comfortable and functional living space for the new occupants. The home offers a full storage next door and a bicycle room on the first floor. The unit also includes an assigned parking space and guest parking spaces. The community enjoys resort-style amenities including a heated swimming pool, indoor spa, and clubhouse,and two tennis courts. Residents enjoy taking walks within the serene community of Hillcrest and take a short ride to the vibrant San Diego downtown activities with popular restaurants, coffee shops, boutiques and nightclubs. This property offers limitless opportunities to investors, new home owners and to those who would enjoy all the offered amenities.
For sale
Listed by: HomeSmart, Evergreen Realty • Susan Tavakoli • Contact: 602-510-5376
$449,500
4326 5th Ave, San Diego, CA 92103
1beds
640sqft
Condominium
Built in 1973
-- sqft lot
$443,000 Zestimate®
$702/sqft
$588/mo HOA
What's special
- 25 days
- 421
- 24
Zillow last checked:
Listing updated:
Listed by:
Susan Tavakoli DRE #02185841 602-510-5376,
HomeSmart, Evergreen Realty
Source: CRMLS,MLS#: OC26201332 Originating MLS: California Regional MLS
Facts & features
Interior
Bedrooms & bathrooms
- Bedrooms: 1
- Bathrooms: 1
- Full bathrooms: 1
- Main level bathrooms: 1
- Main level bedrooms: 1
Rooms
- Room types: Bedroom, Kitchen, Laundry, Living Room, Primary Bathroom, Primary Bedroom, Other, Dining Room
Primary bedroom
- Features: Main Level Primary
Bedroom
- Features: Bedroom on Main Level
Bathroom
- Features: Bathroom Exhaust Fan, Bathtub, Closet, Enclosed Toilet, Full Bath on Main Level, Granite Counters, Low Flow Plumbing Fixtures, Linen Closet, Remodeled, Tub Shower
Other
- Features: Dressing Area
Kitchen
- Features: Kitchen Island, Quartz Counters, Remodeled, Updated Kitchen
Other
- Features: Walk-In Closet(s)
Heating
- Radiant
Cooling
- Whole House Fan
Appliances
- Included: Dishwasher, Electric Oven, Electric Range, Electric Water Heater, Freezer, Disposal, Ice Maker, Microwave, Refrigerator, Range Hood, Self Cleaning Oven, Vented Exhaust Fan, Water Heater
- Laundry: Common Area, Washer Hookup, Electric Dryer Hookup, Inside, Stacked
Features
- Breakfast Bar, Balcony, Breakfast Area, Ceiling Fan(s), Separate/Formal Dining Room, Eat-in Kitchen, Open Floorplan, Partially Furnished, Quartz Counters, Recessed Lighting, Storage, Bedroom on Main Level, Dressing Area, Main Level Primary, Walk-In Closet(s)
- Flooring: Carpet, Laminate, Tile
- Doors: Mirrored Closet Door(s), Sliding Doors
- Windows: Blinds, Double Pane Windows, Screens
- Has fireplace: No
- Fireplace features: None
- Common walls with other units/homes: 1 Common Wall,End Unit
Interior area
- Total interior livable area: 640 sqft
Property
Parking
- Total spaces: 1
- Parking features: Assigned, Asphalt, Concrete, Driveway, Driveway Up Slope From Street, Garage Faces Front, Garage, Guest, On Site, Paved, Public, Private, One Space
- Garage spaces: 1
Accessibility
- Accessibility features: Safe Emergency Egress from Home, No Stairs, Parking, Accessible Doors
Features
- Levels: One
- Stories: 1
- Entry location: 5th Avenue
- Patio & porch: Covered, Front Porch, Patio, Porch, Terrace
- Exterior features: Lighting
- Pool features: Community, Fenced, Filtered, Electric Heat, Heated, In Ground, Permits, Tile, Association
- Has spa: Yes
- Spa features: Association, Community, Heated, In Ground, Permits
- Fencing: Block,Brick,Privacy,Stucco Wall,Wood,Wrought Iron
- Has view: Yes
- View description: City Lights, Canyon, Park/Greenbelt, Hills, Pool, Valley, Trees/Woods
Lot
- Features: Close to Clubhouse, Corner Lot, Drip Irrigation/Bubblers, Sloped Down, Sprinklers In Rear, Sprinklers In Front, Landscaped, Level, Sprinklers Timer, Sprinkler System, Street Level
Details
- Additional structures: Storage, Tennis Court(s)
- Parcel number: 4477201036
- Special conditions: Standard
Construction
Type & style
- Home type: Condo
- Architectural style: Contemporary
- Property subtype: Condominium
- Attached to another structure: Yes
Materials
- Drywall, Ducts Professionally Air-Sealed, Metal Siding, Plaster, Shingle Siding, Stucco
- Foundation: Permanent
- Roof: Shingle
Condition
- Updated/Remodeled,Turnkey
- New construction: No
- Year built: 1973
Utilities & green energy
- Electric: Standard, 220 Volts
- Sewer: Public Sewer
- Water: Public
- Utilities for property: Cable Available, Electricity Available, Electricity Connected, Phone Available, Phone Connected, Water Available, Water Connected
Community & HOA
Community
- Features: Biking, Curbs, Foothills, Gutter(s), Mountainous, Park, Street Lights, Sidewalks, Urban, Pool
- Security: Carbon Monoxide Detector(s), Fire Detection System, Smoke Detector(s), Security Lights
- Subdivision: San Diego
HOA
- Has HOA: Yes
- Amenities included: Clubhouse, Controlled Access, Electricity, Maintenance Grounds, Meeting Room, Meeting/Banquet/Party Room, Maintenance Front Yard, Paddle Tennis, Pool, Recreation Room, Spa/Hot Tub, Storage, Tennis Court(s), Trail(s), Trash, Water
- Services included: Sewer
- HOA fee: $588 monthly
- HOA name: Canyon Woods
- HOA phone: 760-634-4700
Location
- Region: San Diego
Financial & listing details
- Price per square foot: $702/sqft
- Tax assessed value: $312,457
- Date on market: 9/28/2026
- Cumulative days on market: 25 days
- Listing terms: Cash to New Loan,Conventional,FHA,VA Loan
- Inclusions: All appliances, lightings, mirrors, etc
- Exclusions: None
- Road surface type: Paved
Estimated market value
$443,000
$421,000 - $465,000
$2,397/mo
Price history
| Date | Event | Price |
|---|---|---|
| 9/29/2026 | Listed for sale | $449,500+33%$702/sqft |
Source:  CRMLS #OC26201332 Report a problem | ||
| 8/27/2018 | Listing removed | $337,900$528/sqft |
Source: Keller Williams Realty #180034879 Report a problem | ||
| 7/31/2018 | Price change | $337,900-2.1%$528/sqft |
Source: Keller Williams Realty Carmel Valley #180034879 Report a problem | ||
| 6/10/2018 | Listed for sale | $345,000+38%$539/sqft |
Source: Owner Report a problem | ||
| 11/13/2013 | Sold | $250,000+2.1%$391/sqft |
Source: Public Record Report a problem | ||
| 10/12/2013 | Price change | $244,900-2%$383/sqft |
Source: Keller Williams San Diego Metro #130038236 Report a problem | ||
| 7/20/2013 | Listed for sale | $249,900+5.9%$390/sqft |
Source: Keller Williams San Diego Metro #130038236 Report a problem | ||
| 10/28/2003 | Sold | $236,000+223.3%$369/sqft |
Source: Public Record Report a problem | ||
| 2/20/1998 | Sold | $73,000$114/sqft |
Source: Public Record Report a problem | ||
Public tax history
| Year | Property taxes | Tax assessment |
|---|---|---|
| 2026 | -- | $312,457 +2% |
| 2025 | $3,866 +3.9% | $306,332 +2% |
| 2024 | $3,720 +2.3% | $300,326 +2% |
| 2023 | $3,638 +2.7% | $294,438 +2% |
| 2022 | $3,542 +0.7% | $288,666 +2% |
| 2021 | $3,518 +1.2% | $283,007 +1% |
| 2020 | $3,475 +2.7% | $280,106 +2% |
| 2019 | $3,383 +6% | $274,614 +2% |
| 2018 | $3,192 +2.4% | $269,231 +2% |
| 2017 | $3,117 +1.6% | $263,953 +2% |
| 2016 | $3,067 +1.5% | $258,778 +1.5% |
| 2015 | $3,022 +3.9% | $254,892 +2% |
| 2014 | $2,909 | $249,900 +30.2% |
| 2013 | -- | $192,000 +7.9% |
| 2012 | -- | $178,000 -11% |
| 2011 | -- | $200,000 +17% |
| 2010 | -- | $171,000 -12.3% |
| 2009 | -- | $195,000 -23.6% |
| 2008 | -- | $255,342 +2% |
| 2007 | -- | $250,337 +2% |
| 2006 | -- | $245,430 +2% |
| 2005 | -- | $240,618 +2% |
| 2004 | -- | $235,900 +193.1% |
| 2003 | -- | $80,477 +2% |
| 2002 | -- | $78,900 +2% |
| 2001 | -- | $77,354 |
Find assessor info on the county website
Monthly payment
Est. payment
Payment breakdown
Explore the cost of this home by adjusting the details. Changes won't be saved.Climate risks
Neighborhood: Hillcrest
Similar homes
- $475,0001 bd1 ba641 sqftCliffbridge Estates, San Diego, CA 92103For Sale
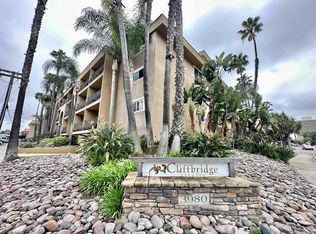 MLS ID #260023735, Hedda Parashos, Palisade Realty Inc. SDMLS
- $399,9991 bd1 ba670 sqft4290 5th Ave, San Diego, CA 92103For Sale
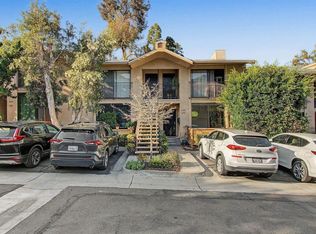 MLS ID #PTP2607354, Pamela Ratcliffe, Coldwell Banker West. CRMLS
- $450,0001 bd1 ba609 sqftTerrace Village, San Diego, CA 92103For Sale
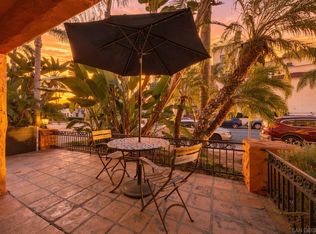 MLS ID #260024433, Alexis N Reyes, eXp Realty of California, Inc.. SDMLS
- $428,8001 bd1 ba641 sqftCliffbridge Estates, San Diego, CA 92103For Sale
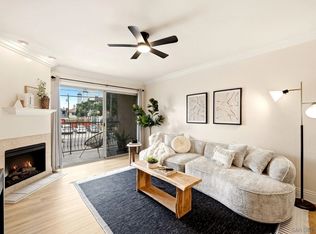 MLS ID #260023214, Jeanne Y Liebel, Real Broker. SDMLS
