Skip main navigation
Off market
Street View
  • $559,200

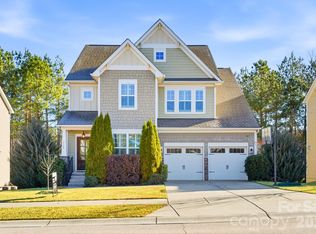
    4326 Carrington Dr, Lancaster, SC 29720

    5beds
    3,642sqft
    SingleFamily
    Built in 2014
    8,276 Square Feet Lot
    $559,200 Zestimate®
    $154/sqft
    $3,232 Estimated rent

    Home value

    $559,200

    $531,000 - $587,000

    $3,232/mo

    Zestimate® history
    Loading
    Loading...

    Owner options

    List your home for rent

    $3,232/mo

    Rent Zestimate®

    Find your next renter with Zillow Rental Manager. Plus, with online applications, you can quickly screen prospective tenants – for free.

    Learn more

    $3,232/mo

    Rent Zestimate®

    Refinance and save

    $3,291/mo

    Est. payment

    Refinancing to a lower rate could help reduce your monthly payments and save thousands over the life of the loan.

    See today's rates

    $3,291/mo

    Est. payment

    Explore your selling options

    Work with a Zillow partner agent

    Leverage their expertise and Zillow's premium Showcase listings to get your home seen by more buyers.

    Get started

    List with your own agent

    Get your home in front of millions of buyers by listing it on Zillow.

    Learn how to do it

    Sell it yourself

    Take full control of how buyers see your home on Zillow by listing For Sale by Owner (FSBO).

    List your home

    What's special

    Welcome Home!! Located in the popular Walnut Creek neighborhood, Lancaster, SC...right over the NC line. Like NEW & Ready for you to move right in. This 3 Story home has been immaculately kept and enhanced, inside and out..boasting 5 Bdrms, w/ 2 MBs on the 2nd Flr and 4.5 Baths plus 3rd Lvl w/ Bonus Rm, Bdrm and Full Bath. Upgraded hardwoods throughout main, SS Frigidaire Gallery Kitchen Suite featuring...Gas Double Oven Range, upgraded premium Fanimation Fans in GR and MB, updated GR Gas FP w/ Stone surround & Custom Rustic Wood Mantel, Metal Staircase Balusters PLUS 2" Faux Wood Blinds on all windows. The backyard has been transformed...fenced & leveled w/ custom Paver Patio, Seat Wall, Retaining Wall, Fire Pit and enriched landscaping...plus no backyard neighbors. Conveniences include...across the street walk to community clubhouse, pool, gym and amenities, short drive to shopping & restaurants, Promenade at Carolina Reserve and Cureton Town Center...and short distance to main thoroughfares.

    This property is off market, which means it's not currently listed for sale or rent on Zillow. This may be different from what's available on other websites or public sources.

    Facts & features

    Interior

    Bedrooms & bathrooms
    • Bedrooms: 5
    • Bathrooms: 5
    • Full bathrooms: 4
    • 1/2 bathrooms: 1
    Heating
    • Forced air, Gas
    Cooling
    • Central
    Appliances
    • Included: Dishwasher, Microwave, Range / Oven
    • Laundry: Electric Dryer Hookup, Upper Level
    Features
    • Ceiling Fan(s), Kitchen Island, Pantry, Walk-In Closet(s), Wired for Data, Open Floorplan, Walk-In Pantry
    • Flooring: Tile, Carpet, Hardwood
    • Basement: Crawl Space
    • Attic: Walk-In
    • Has fireplace: Yes
    • Fireplace features: Great Room, Gas Vented
    Interior area
    • Total interior livable area: 3,642 sqft
    • Finished area below ground: 0

    Property

    Parking
    • Parking features: Garage - Attached
    Features
    • Patio & porch: Deck
    • Exterior features: Stone
    • Fencing: Fenced Yard
    Lot
    • Size: 8,276 Square Feet
    • Features: Wooded, Trees
    • Topography: Sloping
    Details
    • Parcel number: 0015F0A00200
    • Zoning: R001
    • Special conditions: Standard

    Construction

    Type & style
    • Home type: SingleFamily
    • Architectural style: TRANSITIONAL
    Materials
    • Foundation: Footing
    • Roof: Composition
    Condition
    • Year built: 2014
    Details
    • Builder model: Roosevelt
    • Builder name: Lennar

    Utilities & green energy

    • Water: City Water

    Community & HOA

    Community
    • Features: Fitness Center
    HOA
    • Has HOA: Yes
    • HOA fee: $45 monthly
    Location
    • Region: Lancaster

    Financial & listing details

    • Price per square foot: $154/sqft
    • Tax assessed value: $639,900
    • Annual tax amount: $1,076

    Price history

    DateEventPrice
    6/18/2019Listing removed$364,900$100/sqft
    Source: Allen Tate Providence @485 #3493693 Report a problem
    6/18/2019Listed for sale$364,900+3.5%$100/sqft
    Source: Allen Tate Providence @485 #3493693 Report a problem
    6/17/2019Sold$352,500-3.4%$97/sqft
    Source: Canopy MLS as distributed by MLS GRID #3493693 Report a problem
    6/4/2019Pending sale$364,900$100/sqft
    Source: Allen Tate Providence @485 #3493693 Report a problem
    5/9/2019Listed for sale$364,900+29.4%$100/sqft
    Source: Allen Tate Providence @485 #3493693 Report a problem
    10/10/2014Sold$282,055$77/sqft
    Source: Public Record Report a problem

    Public tax history

    YearProperty taxesTax assessment
    2025$1,076 --
    2024-- --
    2023-- --
    2022-- --
    2021$4,713 -0.6%$13,924 -0.6%
    2020$4,742 +17.9%$14,008 +17.8%
    2019$4,023 +48.1%$11,896 +3.3%
    2018$2,716 $11,516
    2017-- --
    2016-- --
    2015-- --
    2014-- --
    Find assessor info on the county website

    Neighborhood: 29720

    Nearby schools

    GreatSchools rating
    Schools provided by the listing agent
    • Elementary: Van Wyck
    • Middle: Indian Land
    • High: Indian Land

    Source: The MLS. This data may not be complete. We recommend contacting the local school district to confirm school assignments for this home.

    Get a cash offer in 3 minutes
    Find out how much your home could sell for in as little as 3 minutes with a no-obligation cash offer.
    Estimated market value
    $559,200
    Get a cash offer in 3 minutes
    Find out how much your home could sell for in as little as 3 minutes with a no-obligation cash offer.
    Estimated market value
    $559,200