Skip main navigation
Pending
  • $995,000

    4326 Chickadee Cir, Syracuse, NY 13215

    3beds
    2,467sqft
    Loading
    Single Family Residence
    Built in 2025
    0.71 Acres Lot
    $-- Zestimate®
    $403/sqft
    $-- HOA

    What's special

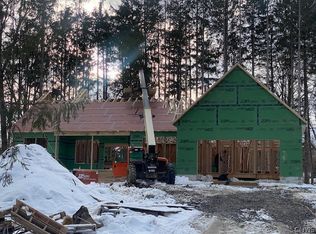
    Delayed showings until Tuesday April 28. Sq ft is from builder's plan. Town has incorrect information. Newly constructed by Mark Antony Homes, this stunning ranch-style residence truly has it all! Designed with an open floor plan, this home offers 3 to 4 bedrooms to suit your needs. The spacious primary suite features two walk-in closets and a luxurious bath complete with a double-sized shower and elegant vanity. The beautifully appointed kitchen is a standout, featuring a gas stove with pot filler, center island, and seamless flow into the family room with a cozy gas fireplace. Don’t miss the impressive coffered tray ceiling that adds character and style to the living space. Two additional bedrooms share a convenient Jack-and-Jill bath, while the front den/study includes a closet, making it ideal as a potential guest suite or fourth bedroom. Enjoy both a formal dining room and a bright eat-in kitchen area for everyday living and entertaining. Outdoor spaces include a welcoming front porch and a wraparound rear deck, both built with maintenance-free materials. A full walkout basement offers endless possibilities for future finishing, and the attached three-car garage comes equipped with openers. Covered by The Home Builders Remodelers Association Warranty, this move-in ready home offers quality, comfort, and peace of mind.
    79 days
    |
    68
    |
    0
    |

    Zillow last checked:

    Listing updated:

    Listed by:

    Coldwell Banker Prime Prop,Inc 315-446-2910,

    David W. Pridgen 315-446-2910,

    Deborah B Pridgen 315-622-0161,

    Coldwell Banker Prime Prop,Inc

    Source: NYSAMLSs,MLS#: S1676195MLS LogoOriginating MLS: Syracuse

      Facts & features

      Interior

      Bedrooms & bathrooms
      • Bedrooms: 3
      • Bathrooms: 3
      • Full bathrooms: 2
      • 1/2 bathrooms: 1
      • Main level bathrooms: 3
      • Main level bedrooms: 3
      Heating
      • Gas, Forced Air
      Cooling
      • Central Air
      Appliances
      • Included: Dishwasher, Exhaust Fan, Free-Standing Range, Gas Oven, Gas Range, Gas Water Heater, Microwave, Oven, Refrigerator, Range Hood, Tankless Water Heater
      • Laundry: Main Level
      Features
      • Separate/Formal Dining Room, Entrance Foyer, Eat-in Kitchen, Granite Counters, Great Room, Kitchen Island, Kitchen/Family Room Combo, Other, See Remarks, Sliding Glass Door(s), Solid Surface Counters, Bedroom on Main Level, Convertible Bedroom, Bath in Primary Bedroom, Main Level Primary, Primary Suite
      • Flooring: Carpet, Luxury Vinyl, Other, See Remarks, Tile, Varies
      • Doors: Sliding Doors
      • Basement: Full,Walk-Out Access
      • Number of fireplaces: 1
      Interior area
      • Total structure area: 2,467
      • Total interior livable area: 2,467 sqft

      Property

      Parking
      • Total spaces: 3
      • Parking features: Attached, Garage, Garage Door Opener
      • Attached garage spaces: 3
      Accessibility
      • Accessibility features: No Stairs
      Features
      • Levels: One
      • Stories: 1
      • Patio & porch: Covered, Deck, Open, Porch
      • Exterior features: Blacktop Driveway, Deck
      Lot
      • Size: 0.71 Acres
      • Dimensions: 142 x 232
      • Features: Irregular Lot, Residential Lot, Wooded
      Details
      • Parcel number: 026.0364.0
      • Special conditions: Standard

      Construction

      Type & style
      • Home type: SingleFamily
      • Architectural style: Craftsman,Ranch
      • Property subtype: Single Family Residence
      Materials
      • Composite Siding, Stone, PEX Plumbing
      • Foundation: Block
      • Roof: Asphalt
      Condition
      • Resale
      • Year built: 2025

      Utilities & green energy

      • Electric: Circuit Breakers
      • Sewer: Septic Tank
      • Water: Connected, Public
      • Utilities for property: Cable Available, Electricity Connected, Water Connected

      Community & HOA

      Community
      • Subdivision: Cedarvale Ridge
      Location
      • Region: Syracuse

      Financial & listing details

      • Price per square foot: $403/sqft
      • Tax assessed value: $45,000
      • Annual tax amount: $1,955
      • Date on market: 4/24/2026
      • Cumulative days on market: 79 days
      • Listing terms: Cash,Conventional

        Estimated market value

        Not available

        Estimated sales range

        Not available

        Not available

        Price history

        DateEventPrice
        6/11/2026Pending sale$995,000$403/sqft
        Source: NYSAMLSs #S1676195 Report a problem
        4/24/2026Listed for sale$995,000$403/sqft
        Source: NYSAMLSs #S1676195 Report a problem

        Public tax history

        Tax history is unavailable.

        Monthly payment

        Estimated monthly payment$1,822
        All calculations are estimates and provided by Zillow, Inc. for informational purposes only. Actual amounts may vary.
        HOA fees may include property taxes on listings classified as Co-Ops. Contact the listing agent and/or owner for fee details.
        Mortgage interest rates are dependent on a number of factors, including credit score, down payment, and repayment length. Interest rate data provided by Zillow Group Marketplace, Inc. as of 1/1/1970 from various mortgage lenders with which we have lead or other similar arrangements; the Estimated Payment is an average of those rates.
        See how much you could borrow to make a competitive offer.

        Climate risks

        Neighborhood: 13215

        Getting around

        1 / 100
        Car-Dependent
        0 / 100
        No Nearby Transit
        13 / 100
        Somewhat Bikeable

        Nearby schools

        GreatSchools rating
        Schools provided by the listing agent
        • District: Marcellus

        Source: NYSAMLSs. This data may not be complete. We recommend contacting the local school district to confirm school assignments for this home.

        A local agent can set up tours, give advice and negotiate with sellers.

        Browse local experts

        Similar homes