Skip main navigation
Closed
  • $620,000

    4326 Chilmark St, Marcellus, NY 13108

    4beds
    2,936sqft
    Single Family Residence
    Built in 2002
    1.26 Acres Lot
    $634,000 Zestimate®
    $211/sqft
    $3,670 Estimated rent

    Home value

    $634,000

    $590,000 - $685,000

    $3,670/mo

    Zestimate® history
    Loading
    Loading...

    Owner options

    List your home for rent

    $3,670/mo

    Rent Zestimate®

    Find your next renter with Zillow Rental Manager. Plus, with online applications, you can quickly screen prospective tenants – for free.

    Learn more

    $3,670/mo

    Rent Zestimate®

    Refinance and save

    $4,515/mo

    Est. payment

    Refinancing to a lower rate could help reduce your monthly payments and save thousands over the life of the loan.

    See today's rates

    $4,515/mo

    Est. payment

    Explore your selling options

    Work with a Zillow partner agent

    Leverage their expertise and Zillow's premium Showcase listings to get your home seen by more buyers.

    Get started

    List with your own agent

    Get your home in front of millions of buyers by listing it on Zillow.

    Learn how to do it

    Sell it yourself

    Take full control of how buyers see your home on Zillow by listing For Sale by Owner (FSBO).

    List your home

    What's special

    In-ground poolHot tubFire pitStainless steel appliancesSpacious walk-in closetQuiet cul-de-sacFour-bedroom home
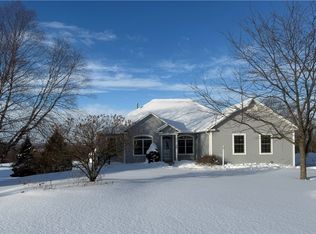
    At the end of a quiet cul-de-sac in Marcellus sits this beautiful four-bedroom home on over an acre of land. Tucked away yet welcoming, it’s the kind of place where life naturally unfolds. Inside, freshly painted walls are filled with natural light throughout. Brand-new carpet runs through three of the four bedrooms and the front living room, adding warmth and comfort underfoot. The primary suite is a peaceful retreat, featuring a spacious walk-in closet and a private bath with dual vanities that make busy mornings a breeze. The heart of the home is the granite kitchen, offering generous counter space and an abundance of cabinetry—ideal for everything from everyday meals to holiday gatherings. A bright eat-in area with multiple windows overlooks the backyard, while a door leads out to a large deck, perfect for morning coffee or evening dining. Stainless steel appliances complete the space. Nearby, the mudroom keeps daily life organized and includes convenient first-floor laundry. Formal living and dining rooms frame the front of the home, ready for celebrations, quiet conversations, and lasting memories. The family room offers a cozy atmosphere, especially on cold nights gathered around the gas fireplace. Downstairs, the finished walkout lower level opens up endless possibilities. Whether you envision a game room, home theater, exercise space, or additional living area, there’s room for it all—along with ample storage and a newly added half bath. Step outside to a backyard designed for relaxation and entertaining, featuring a hot tub, in-ground pool, fire pit, and the serenity of over an acre of private outdoor space. This isn’t just a house—it’s a place where mornings begin softly, evenings end by the fire or under the stars, and every detail is designed for comfort, connection, and home. Why build when you can have all of this, ready and waiting? Square footage of lower level is roughly 602 square feet and was calculated.

    Zillow last checked:

    Listing updated:

    Listed by:

    Lori A. Harrington 315-727-3406,

    Howard Hanna Real Estate

    Bought with:

    Michael Losurdo, 10401237636

    MyTown Realty LLC

    Source: NYSAMLSs,MLS#: S1659827MLS LogoOriginating MLS: Syracuse

    Facts & features

    Interior

    Bedrooms & bathrooms
    • Bedrooms: 4
    • Bathrooms: 4
    • Full bathrooms: 2
    • 1/2 bathrooms: 2
    • Main level bathrooms: 1
    Heating
    • Gas, Forced Air
    Cooling
    • Central Air
    Appliances
    • Included: Dishwasher, Disposal, Gas Oven, Gas Range, Gas Water Heater, Microwave, Refrigerator, Tankless Water Heater, Washer
    • Laundry: Main Level
    Features
    • Ceiling Fan(s), Den, Separate/Formal Dining Room, Entrance Foyer, Eat-in Kitchen, Granite Counters, Hot Tub/Spa, Kitchen/Family Room Combo, Pantry, Bath in Primary Bedroom
    • Flooring: Carpet, Hardwood, Tile, Varies
    • Basement: Full,Partially Finished,Walk-Out Access
    • Number of fireplaces: 1
    Interior area
    • Total structure area: 2,936
    • Total interior livable area: 2,936 sqft

    Property

    Parking
    • Total spaces: 2
    • Parking features: Attached, Garage, Garage Door Opener
    • Attached garage spaces: 2
    Features
    • Levels: Two
    • Stories: 2
    • Patio & porch: Deck, Patio
    • Exterior features: Blacktop Driveway, Deck, Hot Tub/Spa, Pool, Patio
    • Pool features: In Ground
    • Has spa: Yes
    • Spa features: Hot Tub
    Lot
    • Size: 1.26 Acres
    • Features: Cul-De-Sac, Irregular Lot, Residential Lot
    Details
    • Additional structures: Shed(s), Storage
    • Parcel number: 31408901500100020050000000
    • Special conditions: Standard

    Construction

    Type & style
    • Home type: SingleFamily
    • Architectural style: Colonial
    • Property subtype: Single Family Residence
    Materials
    • Vinyl Siding, Copper Plumbing
    • Foundation: Block
    • Roof: Asphalt
    Condition
    • Resale
    • Year built: 2002

    Utilities & green energy

    • Electric: Circuit Breakers
    • Sewer: Septic Tank
    • Water: Connected, Public
    • Utilities for property: Cable Available, Water Connected

    Community & neighborhood

    Location
    • Region: Marcellus
    • Subdivision: Aquinnah Heights Tr Sec 1

    Other

    Other facts
    • Listing terms: Cash,Conventional,FHA,VA Loan

    Price history

    DateEventPrice
    3/31/2026Sold$620,000-1.4%$211/sqft
    Source: NYSAMLSs #S1659827 Report a problem
    2/19/2026Pending sale$629,000$214/sqft
    Source: NYSAMLSs #S1659827 Report a problem
    2/10/2026Contingent$629,000$214/sqft
    Source: NYSAMLSs #S1659827 Report a problem
    1/29/2026Listed for sale$629,000+128.2%$214/sqft
    Source: NYSAMLSs #S1659827 Report a problem
    8/3/2015Sold$275,600+2.1%$94/sqft
    Source: NYSAMLSs #S333108 Report a problem
    6/19/2015Pending sale$269,900$92/sqft
    Source: Coldwell Banker Patricia Tom Real Estate #S333108 Report a problem
    5/27/2015Listed for sale$269,900-3.3%$92/sqft
    Source: Coldwell Banker Patricia Tom Real Estate #S333108 Report a problem
    9/4/2012Listing removed$279,000$95/sqft
    Source: Realty USA #270968 Report a problem
    5/11/2012Price change$279,000-2.1%$95/sqft
    Source: Realty USA #270968 Report a problem
    4/26/2012Listed for sale$284,900+21.8%$97/sqft
    Source: Realty USA #270968 Report a problem
    7/25/2002Sold$234,000$80/sqft
    Source: Public Record Report a problem

    Public tax history

    YearProperty taxesTax assessment
    2025-- $348,000
    2024-- $348,000
    2023-- $348,000
    2022-- $348,000
    2021-- $348,000 +25.2%
    2020-- $278,000
    2019-- $278,000
    2018-- $278,000
    2017$10,445 +373.9%$278,000
    2016$2,204 $278,000 -7.3%
    2015-- $300,000
    2014-- $300,000
    2013-- $300,000
    2012-- $300,000
    2011-- $300,000 +0.2%
    2010-- $299,500
    2009-- $299,500 +0.3%
    2008-- $298,500 +20.6%
    2007-- $247,500
    2006-- $247,500 +5.1%
    2005-- $235,500
    2004-- $235,500 +0.6%
    2003-- $234,000 +368%
    2002-- $50,000

    Find assessor info on the county website

    Neighborhood: 13108

    Nearby schools

    GreatSchools rating
    Schools provided by the listing agent
    • Elementary: K C Heffernan Elementary
    • Middle: C S Driver Middle
    • High: Marcellus High
    • District: Marcellus

    Source: NYSAMLSs. This data may not be complete. We recommend contacting the local school district to confirm school assignments for this home.

    Sell for more on Zillow
    Get a Zillow Showcase℠ listing at no additional cost and you could sell for .
    $634,000
    2% more
    +$12,680
    With Zillow Showcase(estimated)
    $646,680