Welcome to this charming, eco-friendly 4 bedroom, 2.5 bath Cape Cod in the highly sought-after community of University Park, Maryland. Full of character and original charm, this inviting home showcases original hardwood floors and doors, butcher block kitchen countertops, and thoughtful details that create a warm, timeless atmosphere. The light filled living room, complete with a cozy fireplace, opens to a heated screened-in porch, an inviting retreat for morning coffee or relaxing throughout the seasons. A separate dining room just off the foyer provides a welcoming setting for gatherings. The kitchen features a garden window, an opening to the dining room, breakfast bar, and distinctive butcher-block countertops, while still offering exciting potential for future renovation and personalization. A main level bedroom with an ensuite tiled full bath provides flexibility for guests or multigenerational living. Upstairs, the spacious and sunny primary bedroom creates a comfortable retreat, complemented by additional bedrooms and a full bath. A large, fully insulated dormer provides generous additional storage. The finished lower level adds valuable versatility with a recreation room, half bath, and private exterior entrance, creating flexible space for overnight guests, a home office, or additional living space. Comfort is enhanced by an Ecobee controlled central heating and cooling system, storm windows throughout, and ceiling fans. Recent improvements include fresh interior paint, a new water heater, updated A/C control unit, and new light fixtures in the living room and basement. Outside, a spacious backyard, native plantings, and an enclosed garden area enhance the home's eco-friendly character. Right outside your door, enjoy the walking trail along Wells Run and a nearby playground. Commuters and explorers alike will love being so close to two Metro stations, the MARC train, University of Maryland, Trader Joe’s, Riverdale Park Station including Whole Foods, Burton’s, Gold’s Gym, and more. The upcoming Purple Line will only enhance this ideal location along the Route 1 Corridor. A rare blend of history, style, and modern comfort in sought-after University Park. With vintage character, thoughtful updates, flexible living spaces, and future potential, this distinctive University Park home is ready to welcome its next chapter. Select photos have been virtually staged.
For sale
$669,000
4326 Clagett Rd, Hyattsville, MD 20782
4beds
1,719sqft
Single Family Residence
Built in 1938
7,541 Square Feet Lot
$589,400 Zestimate®
$389/sqft
$-- HOA
What's special
Cozy fireplaceNative plantingsFresh interior paintSpacious backyardCeiling fansStorm windows throughoutBreakfast bar
- 2 days
- 201
- 19
Zillow last checked:
Listing updated:
Listed by:
Emily Jackson 301-254-1971,
Northrop Realty 301-276-4773
Source: Bright MLS,MLS#: MDPG2219768
Facts & features
Interior
Bedrooms & bathrooms
- Bedrooms: 4
- Bathrooms: 3
- Full bathrooms: 2
- 1/2 bathrooms: 1
- Main level bathrooms: 1
- Main level bedrooms: 1
Rooms
- Room types: Living Room, Dining Room, Primary Bedroom, Bedroom 2, Bedroom 3, Bedroom 4, Kitchen, Recreation Room
Primary bedroom
- Features: Flooring - HardWood, Ceiling Fan(s)
- Level: Upper
- Area: 255 Square Feet
- Dimensions: 15 X 17
Bedroom 2
- Features: Flooring - HardWood, Built-in Features, Cathedral/Vaulted Ceiling, Ceiling Fan(s)
- Level: Upper
- Area: 140 Square Feet
- Dimensions: 10 X 14
Bedroom 3
- Features: Flooring - HardWood, Built-in Features, Ceiling Fan(s)
- Level: Upper
- Area: 176 Square Feet
- Dimensions: 11 X 16
Bedroom 4
- Features: Flooring - HardWood, Attached Bathroom, Cathedral/Vaulted Ceiling, Ceiling Fan(s)
- Level: Main
- Area: 132 Square Feet
- Dimensions: 11 X 12
Dining room
- Features: Flooring - HardWood, Ceiling Fan(s)
- Level: Main
- Area: 132 Square Feet
- Dimensions: 11 X 12
Kitchen
- Features: Ceiling Fan(s), Kitchen - Electric Cooking, Flooring - Ceramic Tile
- Level: Main
- Area: 99 Square Feet
- Dimensions: 9 X 11
Living room
- Features: Flooring - HardWood, Ceiling Fan(s), Fireplace - Wood Burning
- Level: Main
- Area: 220 Square Feet
- Dimensions: 11 X 20
Recreation room
- Features: Flooring - Carpet, Lighting - Ceiling
- Level: Lower
- Area: 224 Square Feet
- Dimensions: 14 X 16
Heating
- Forced Air, Natural Gas
Cooling
- Central Air, Electric
Appliances
- Included: Dryer, Washer, Dishwasher, Disposal, Microwave, Refrigerator, Ice Maker, Cooktop, Gas Water Heater
- Laundry: Has Laundry
Features
- Entry Level Bedroom, Floor Plan - Traditional, Kitchen - Galley
- Flooring: Wood
- Basement: Connecting Stairway,Heated,Improved,Interior Entry,Exterior Entry,Partially Finished,Side Entrance,Walk-Out Access,Windows
- Number of fireplaces: 1
- Fireplace features: Wood Burning
Interior area
- Total structure area: 2,455
- Total interior livable area: 1,719 sqft
- Finished area above ground: 1,351
- Finished area below ground: 368
Property
Parking
- Total spaces: 1
- Parking features: Garage Faces Front, Attached
- Attached garage spaces: 1
Accessibility
- Accessibility features: Other
Features
- Levels: Three
- Stories: 3
- Pool features: None
Lot
- Size: 7,541 Square Feet
Details
- Additional structures: Above Grade, Below Grade
- Parcel number: 17192136992
- Zoning: RSF65
- Special conditions: Standard
Construction
Type & style
- Home type: SingleFamily
- Architectural style: Cape Cod
- Property subtype: Single Family Residence
Materials
- Combination
- Foundation: Other
Condition
- New construction: No
- Year built: 1938
Utilities & green energy
- Sewer: Public Sewer
- Water: Public
Community & HOA
Community
- Security: Main Entrance Lock, Smoke Detector(s)
- Subdivision: University Park
HOA
- Has HOA: No
Location
- Region: Hyattsville
Financial & listing details
- Price per square foot: $389/sqft
- Tax assessed value: $529,233
- Annual tax amount: $9,755
- Date on market: 9/30/2026
- Listing agreement: Exclusive Right To Sell
- Ownership: Fee Simple
Estimated market value
$589,400
$542,000 - $637,000
$3,231/mo
Price history
| Date | Event | Price |
|---|---|---|
| 9/30/2026 | Listed for sale | $669,000+258.1%$389/sqft |
Source:  Bright MLS #MDPG2219768 Report a problem Bright MLS #MDPG2219768 Report a problem | ||
| 7/7/1999 | Sold | $186,800$109/sqft |
Source: Public Record Report a problem | ||
Public tax history
| Year | Property taxes | Tax assessment |
|---|---|---|
| 2026 | $9,429 +22.5% | $529,233 +4.3% |
| 2025 | $7,697 +8% | $507,567 +4.5% |
| 2024 | $7,125 +1.9% | $485,900 +3% |
| 2023 | $6,991 -3.7% | $471,767 -2.9% |
| 2022 | $7,263 +8.4% | $485,900 +9.6% |
| 2021 | $6,700 +0.6% | $443,500 +2% |
| 2020 | $6,661 +7.3% | $434,867 +4.1% |
| 2019 | $6,206 | $417,600 |
| 2018 | -- | $417,600 +7.1% |
| 2017 | $7,838 +48.8% | $389,967 +7.6% |
| 2016 | $5,269 | $362,333 +8.3% |
| 2015 | $5,269 | $334,700 +0.4% |
| 2014 | $5,269 | $333,267 +0.4% |
| 2013 | -- | $331,833 +0.4% |
| 2012 | -- | $330,400 |
| 2011 | -- | $330,400 |
| 2010 | -- | $330,400 -20% |
| 2009 | -- | $412,790 +9.5% |
| 2008 | -- | $376,956 +10.5% |
| 2007 | -- | $341,123 +11.7% |
| 2006 | -- | $305,290 +15.3% |
| 2005 | -- | $264,686 +18.1% |
| 2004 | -- | $224,083 +22.1% |
| 2003 | -- | $183,480 |
| 2002 | -- | $183,480 +7.1% |
| 2001 | -- | $171,286 |
Find assessor info on the county website
Monthly payment
Est. payment
Payment breakdown
Explore the cost of this home by adjusting the details. Changes won't be saved.Climate risks
Neighborhood: 20782
Nearby schools
Schools provided by the listing agent
- Elementary: University Park
- Middle: Hyattsville
- High: Northwestern
- District: Prince George's County Public Schools
Source: Bright MLS. This data may not be complete. We recommend contacting the local school district to confirm school assignments for this home.
Similar homes
- $619,0003 bd3 ba1.5k sqft6801 Wells Pkwy, Hyattsville, MD 20782For Sale
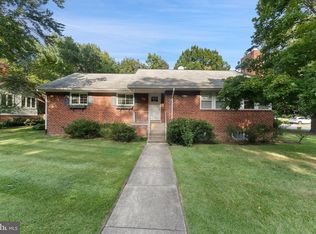
 MLS ID #MDPG2218652, Chuiyuen Yung, Signature Home Realty LLC. Bright MLS
 - $749,0005 bd3 ba2.5k sqft6715 Queens Chapel Rd, Hyattsville, MD 20782For Sale
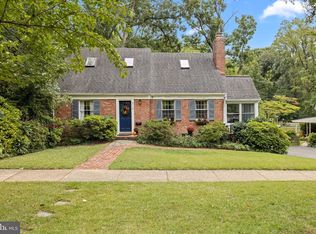 MLS ID #MDPG2220560, Kayleigh Kulp, Keller Williams Capital Properties. Bright MLS
 - $625,0003 bd2 ba1.3k sqft6706 44th Ave, Hyattsville, MD 20782For Sale
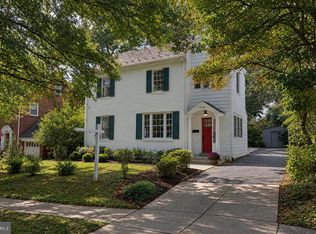 MLS ID #MDPG2216362, Tamara Beauchard, RE/MAX Professionals. Bright MLS
 - $499,0003 bd2 ba2.2k sqft6603 Wells Pkwy, Hyattsville, MD 20782For Sale
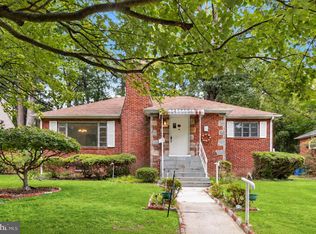 MLS ID #MDPG2214714, Emily Jackson, Northrop Realty. Bright MLS
 - $558,0004 bd3 ba2k sqft6817 Calverton Dr, Hyattsville, MD 20782For SaleMLS ID #MDPG2219574, Ning Zhi, Hometown Elite Realty LLC. Bright MLS
- $489,9003 bd2 ba1.9k sqft5705 Ager Rd, Hyattsville, MD 20782For SaleMLS ID #MDPG2219962, Bob Chew, Samson Properties. Bright MLS
- $685,0004 bd4 ba2.1k sqft3707 Windom Rd, Brentwood, MD 20722For SaleMLS ID #MDPG2219856, Silvana Dias, RLAH @properties. Bright MLS
- $519,9004 bd2 ba1.4k sqft6504 Baltimore Ave, Hyattsville, MD 20782For SaleMLS ID #MDPG2197424, Tamara Beauchard, RE/MAX Professionals. Bright MLS
- $649,0004 bd3 ba2.4k sqft4201 E West Hwy, Hyattsville, MD 20781For SaleMLS ID #MDPG2206680, Marilyn Charity, Washington Fine Properties, LLC. Bright MLS
- $539,9005 bd2 ba1.4k sqft6103 40th Ave, Hyattsville, MD 20782For SaleMLS ID #MDPG2212898, Mr. Khristopher Hamlin, Samson Properties. Bright MLS
- $579,9005 bd2 ba1.7k sqft2120 Ravenswood St, Hyattsville, MD 20782For SaleMLS ID #MDPG2219260, Luz Reyes Lasso, Samson Properties. Bright MLS
- $529,9004 bd2 ba2.3k sqft2420 Hannon St, Hyattsville, MD 20783For SaleMLS ID #MDPG2220118, Sergio Aguilar Orellana, Long & Foster Real Estate, Inc.. Bright MLS
- $425,0002 bd1 ba1.4k sqft4232 Nicholson St, Hyattsville, MD 20781For SaleMLS ID #MDPG2220398, Ryan Hehman, Compass. Bright MLS
- $575,0005 bd3 ba2.1k sqft5608 31st Ave, Hyattsville, MD 20782For SaleMLS ID #MDPG2209940, Khalid Hassan, Purvis Realty Group, LLC.. Bright MLS
- $443,0004 bd1 ba1.5k sqft3606 Oliver St, Hyattsville, MD 20782For SaleMLS ID #MDPG2217494, Joseph Obeid, Samson Properties. Bright MLS
- $478,7702 bd3 ba1.5k sqft6700 Penrose Ln, Hyattsville, MD 20782New ConstructionBright MLS
- $465,6702 bd3 ba1.5k sqft6715 Melville St, Hyattsville, MD 20782New ConstructionMLS ID #MDPG2219956, Danielle Wallace, SM Brokerage, LLC. Bright MLS
- $699,0005 bd3 ba1.7k sqft8401 Potomac Ave, College Park, MD 20740For SaleMLS ID #MDPG2210484, Daniel Demers, Sell Your Home Services. Bright MLS
- $579,9993 bd3 ba1.8k sqft4212 Kennedy St, Hyattsville, MD 20781For SaleMLS ID #MDPG2218748, Emily Jackson, Northrop Realty. Bright MLS
- $468,7503 bd3 ba1.5k sqft6712 Penrose Ln, Hyattsville, MD 20782New ConstructionBright MLS
