*PRISTINE Colonial In Rootstown LSD Showcases 3,554 Sq. Ft. Of Finished Living Space Including 4 Bdrms, 2.5 Bathrms, Sunroom & Huge FINISHED Basement! *Attached 2 Car Garage W/Bumpout Extra Area For Bikes & Cold Water Faucet *PATIO, Flat Back Yard W/Trees Behind On Over HALF AN ACRE, Shed & Swingset *Peaceful Setting On A No Outlet Street ~ Yet Conveniently Very Close To An Expressway, Great Curb Appeal, Nicely Landscaped And Pride In Ownership Shows! *Major Updates --> Brand New ROOF '21, Downspouts, Refrigerator, Sump Pump '22, Garage Door, Shed '20 & Within The Last Two Years: Finished Basement, All New Landscaping, Remodeled 1/2 Bathrm, Paint, New Dishwasher, New H20 Tank, Toilets, Chandeliers/Lighting *Surround Sound Speakers Throughout! *Walk In To A Foyer W/Hardwood Floor, Double Coat Closets & Crystal Lighting Fixture *The Living Rm Has French Doors To A Cozy Family Rm W/Gas Stone Fireplace & Triple Windows *The Eat In Kitchen Boasts GRANITE Countertops, ISLAND W/BREAKFAST BAR, Tile Backsplash, Gun Metal SS Appliances, Caged FARMHOUSE Black Above Island Chandelier, Above Cabinet Lighting & PANTRY W/Tiled Floor! *Pella Sliders To An Amazing SUNROOM! So Relaxing After A Long Days Work To Sit Or Lay & Enjoy The Sound Of Birds Chirping And Fresh Air W/Triple Sided Windows & Sliding Door W/Screens! Ceiling Fan, Light + Outlets *1st Floor Laundry Rm & Half Bathrm *Upstairs Are 4 Bedrooms Including The Master Suite W/French Doors, HIS & HER WALK IN CLOSETS, VAULTED Ceiling + Ensuite Full Master Bathroom! Walk In Shower, GRANITE Countertops, His & Her Sinks, Dual Crystal Wall Sconces & Corner Garden Tub *2nd Full Bathroom *The Finished Lower Level Provides Two Sides Of Connecting Recreation Entertaining Rooms W/Soft Carpet, Modern Black Ceiling & Recessed Lighting. Great For A Full Sports Game TV Room For Guests W/Tons Of Space For Furniture Plus Another Side Area For The Kids *Great Size Storage Room *This Is One You Don't Want To Miss! *LIVE VIDEO
Closed
$400,000
4326 Clover Dr, Ravenna, OH 44266
4beds
3,554sqft
Single Family Residence
Built in 2001
0.52 Acres Lot
$418,200 Zestimate®
$113/sqft
$2,712 Estimated rent
Home value
$418,200
$347,000 - $502,000
$2,712/mo
Zestimate® history
Owner options
List your home for rent
$2,712/mo
Rent Zestimate®
Find your next renter with Zillow Rental Manager. Plus, with online applications, you can quickly screen prospective tenants – for free.
$2,712/mo
Rent Zestimate®
Refinance and save
$2,596/mo
Est. payment
Refinancing to a lower rate could help reduce your monthly payments and save thousands over the life of the loan.
$2,596/mo
Est. payment
Explore your selling options
Work with a Zillow partner agent
Leverage their expertise and Zillow's premium Showcase listings to get your home seen by more buyers.
Get startedList with your own agent
Get your home in front of millions of buyers by listing it on Zillow.
Learn how to do itSell it yourself
Take full control of how buyers see your home on Zillow by listing For Sale by Owner (FSBO).
List your homeWhat's special
Vaulted ceilingRecreation entertaining roomsCeiling fanFinished lower levelMaster suiteRecessed lightingDual crystal wall sconces
Zillow last checked:
Listing updated:
Listed by:
Lisa Swaino 330-338-1567 lisa.swaino@exprealty.com,
EXP Realty, LLC.
Bought with:
Rebekah H Rouser, 2012002510
Howard Hanna
Source: MLS Now,MLS#: 5145601 Originating MLS: Akron Cleveland Association of REALTORS
Originating MLS: Akron Cleveland Association of REALTORSFacts & features
Interior
Bedrooms & bathrooms
- Bedrooms: 4
- Bathrooms: 3
- Full bathrooms: 2
- 1/2 bathrooms: 1
- Main level bathrooms: 1
Primary bedroom
- Description: French doors, vaulted ceiling, two walk in closets,Flooring: Carpet
- Features: Vaulted Ceiling(s)
- Level: Second
- Dimensions: 17 x 15
Bedroom
- Description: Flooring: Carpet
- Level: Second
- Dimensions: 13 x 12
Bedroom
- Description: Flooring: Carpet
- Level: Second
- Dimensions: 12 x 12
Bedroom
- Description: Flooring: Carpet
- Level: Second
- Dimensions: 12 x 11
Primary bathroom
- Description: Walk in shower, granit countertop, his and her sinks, corner garden tub, 2 crystal sconce lights,Flooring: Tile
- Level: Second
- Dimensions: 13 x 12
Bathroom
- Description: First floor half bathroom tile floor,Flooring: Tile
- Level: First
- Dimensions: 6 x 5
Bathroom
- Description: Shower and tub
- Level: Second
- Dimensions: 8 x 5
Dining room
- Description: New modern 8 light black chandelier, tray ceiling,Flooring: Carpet
- Level: First
- Dimensions: 14 x 13
Eat in kitchen
- Description: Tile floor, caged farmhouse chandelier, island, fully applianced, granite countertop, pantry, tile backsplash,Flooring: Tile
- Features: Chandelier
- Level: First
- Dimensions: 20 x 16
Entry foyer
- Description: Double coat closets, crystal lighting fixture,Flooring: Hardwood
- Level: First
- Dimensions: 14 x 13
Family room
- Description: Triple windows, stone fireplace,Flooring: Carpet
- Features: Fireplace
- Level: First
- Dimensions: 18 x 16
Laundry
- Description: Closet in laundry room
- Level: First
- Dimensions: 9 x 5
Living room
- Description: French doors leading to family room,Flooring: Carpet
- Level: First
- Dimensions: 14 x 12
Recreation
- Description: Finished basement, tall ceiling painted black, carpet, recessed lighting. this is one side,Flooring: Carpet
- Level: Lower
- Dimensions: 29 x 14
Recreation
- Description: Other side of large finished basement recreation room,Flooring: Carpet
- Level: Second
- Dimensions: 29 x 15
Sunroom
- Description: Ceiling fan, surrounded by full windows and slider w/screens, speakers, electric
- Level: First
- Dimensions: 16 x 14
Heating
- Forced Air, Gas
Cooling
- Central Air
Appliances
- Included: Dishwasher, Microwave, Range, Refrigerator
- Laundry: Main Level, Laundry Room
Features
- Cathedral Ceiling(s), Entrance Foyer, Eat-in Kitchen, Granite Counters, His and Hers Closets, Multiple Closets, Pantry, Recessed Lighting, Walk-In Closet(s)
- Basement: Full,Finished,Storage Space,Sump Pump
- Number of fireplaces: 1
- Fireplace features: Gas
Interior area
- Total structure area: 3,554
- Total interior livable area: 3,554 sqft
- Finished area above ground: 2,704
- Finished area below ground: 850
Property
Parking
- Total spaces: 2
- Parking features: Attached, Garage
- Attached garage spaces: 2
Features
- Levels: Two
- Stories: 2
- Patio & porch: Patio
Lot
- Size: 0.52 Acres
Details
- Additional structures: Shed(s)
- Parcel number: 320200000071012
- Special conditions: Standard
Construction
Type & style
- Home type: SingleFamily
- Architectural style: Colonial
- Property subtype: Single Family Residence
Materials
- Vinyl Siding
- Roof: Asphalt,Fiberglass
Condition
- Updated/Remodeled
- Year built: 2001
Utilities & green energy
- Sewer: Public Sewer
- Water: Public
Community & HOA
Community
- Subdivision: Cloverleaf
HOA
- Has HOA: No
Location
- Region: Ravenna
Financial & listing details
- Price per square foot: $113/sqft
- Tax assessed value: $317,400
- Annual tax amount: $4,400
- Date on market: 8/8/2025
- Cumulative days on market: 4 days
- Listing terms: Cash,Conventional,FHA,VA Loan
Price history
| Date | Event | Price |
|---|---|---|
| 12/16/2025 | Sold | $400,000+0.3%$113/sqft |
Source:  MLS Now #5145601 Report a problem MLS Now #5145601 Report a problem | ||
| 8/13/2025 | Pending sale | $399,000$112/sqft |
Source: MLS Now #5145601 Report a problem | ||
| 8/8/2025 | Listed for sale | $399,000+22.8%$112/sqft |
Source: MLS Now #5145601 Report a problem | ||
| 2/1/2023 | Sold | $325,000-0.8%$91/sqft |
Source: MLS Now #4427597 Report a problem | ||
| 12/15/2022 | Pending sale | $327,480$92/sqft |
Source: MLS Now #4427597 Report a problem | ||
| 12/12/2022 | Listed for sale | $327,480+797.2%$92/sqft |
Source: MLS Now #4427597 Report a problem | ||
| 5/4/2001 | Sold | $36,500+10.9%$10/sqft |
Source: Public Record Report a problem | ||
| 1/6/2000 | Sold | $32,900$9/sqft |
Source: Public Record Report a problem | ||
Public tax history
| Year | Property taxes | Tax assessment |
|---|---|---|
| 2025 | $4,580 +4.1% | $111,090 |
| 2024 | $4,400 +26.9% | $111,090 +27.4% |
| 2023 | $3,467 +0.4% | $87,190 |
| 2022 | $3,452 -0.2% | $87,190 |
| 2021 | $3,460 +13.7% | $87,190 +15.9% |
| 2020 | $3,044 -0.3% | $75,220 |
| 2019 | $3,054 +16.2% | $75,220 +19.2% |
| 2018 | $2,628 | $63,110 |
| 2017 | $2,628 +1.1% | $63,110 |
| 2016 | $2,598 -1.1% | $63,110 |
| 2015 | $2,627 -1.8% | $63,110 |
| 2014 | $2,676 +0.7% | $63,110 |
| 2013 | $2,658 -13.6% | $63,110 |
| 2012 | $3,076 +2.3% | $63,110 -1.3% |
| 2011 | $3,007 +12.3% | $63,950 |
| 2010 | $2,677 +0.3% | $63,950 |
| 2009 | $2,668 | $63,950 |
| 2008 | $2,668 | $63,950 -5% |
| 2007 | -- | $67,310 |
| 2005 | $2,734 +12.2% | -- |
| 2004 | $2,436 +4.5% | -- |
| 2003 | $2,332 -2.1% | -- |
| 2002 | $2,382 +189.6% | -- |
| 2001 | $823 -0.1% | -- |
| 2000 | $823 | -- |
| 1999 | -- | -- |
Find assessor info on the county website
Neighborhood: 44266
Nearby homes
- $366,9003 bd2 ba2k sqft4332 Clover Dr, Ravenna, OH 44266Off Market
- $390,3004 bd2 ba2.3k sqft4312 Clover Dr, Ravenna, OH 44266Off Market
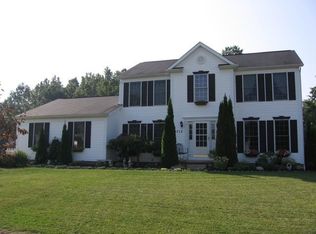
- $342,4003 bd2 ba2k sqft4338 Clover Dr, Ravenna, OH 44266Off Market
- $341,7003 bd3 ba1.9k sqft4325 Clover Dr, Ravenna, OH 44266Off Market
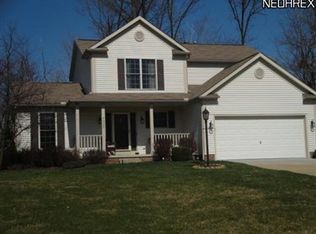
- $375,1003 bd3 ba2.2k sqft4344 Clover Dr, Ravenna, OH 44266Off Market
- $345,9004 bd2 ba2k sqft4302 Clover Dr, Ravenna, OH 44266Off Market
- $342,4003 bd2 ba1.9k sqft4335 Clover Dr, Ravenna, OH 44266Off Market
- $311,8003 bd2 ba1.5k sqft4317 Clover Dr, Ravenna, OH 44266Off Market
Nearby schools
GreatSchools rating
- 7/10Rootstown Elementary SchoolGrades: K-5Distance: 0.9 mi
- 8/10Rootstown/Mabel Schnee Bldg Middle SchoolGrades: 6-8Distance: 1 mi
- 6/10Rootstown/Ward Davis Bldg High SchoolGrades: 9-12Distance: 0.8 mi
Schools provided by the listing agent
- District: Rootstown LSD - 6707
Source: MLS Now. This data may not be complete. We recommend contacting the local school district to confirm school assignments for this home.
Get a cash offer in 3 minutes
Find out how much your home could sell for in as little as 3 minutes with a no-obligation cash offer.
Estimated market value
$418,200
Get a cash offer in 3 minutes
Find out how much your home could sell for in as little as 3 minutes with a no-obligation cash offer.
Estimated market value
$418,200
- Ohio
- Portage County
- Ravenna
- 44266
- 4326 Clover Dr
Nearby cities
Nearby zip codes
Other Ravenna Topics
