Skip main navigation
Sold for $341,000
  • $341,000

    4326 Deer Creek Drive N, Wilson, NC 27896

    3beds
    1,996sqft
    Single Family Residence
    Built in 1997
    0.34 Acres Lot
    $334,500 Zestimate®
    $171/sqft
    $2,042 Estimated rent

    Home value

    $334,500

    $271,000 - $415,000

    $2,042/mo

    Zestimate® history
    Loading
    Loading...

    Owner options

    List your home for rent

    $2,042/mo

    Rent Zestimate®

    Find your next renter with Zillow Rental Manager. Plus, with online applications, you can quickly screen prospective tenants – for free.

    Learn more

    $2,042/mo

    Rent Zestimate®

    Refinance and save

    $2,125/mo

    Est. payment

    Refinancing to a lower rate could help reduce your monthly payments and save thousands over the life of the loan.

    See today's rates

    $2,125/mo

    Est. payment

    Explore your selling options

    Work with a Zillow partner agent

    Leverage their expertise and Zillow's premium Showcase listings to get your home seen by more buyers.

    Get started

    List with your own agent

    Get your home in front of millions of buyers by listing it on Zillow.

    Learn how to do it

    Sell it yourself

    Take full control of how buyers see your home on Zillow by listing For Sale by Owner (FSBO).

    List your home

    What's special

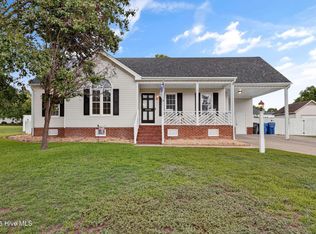
    Welcome to 4326 Deer Creek Drive, a beautifully maintained 3-bed, 2-bath home located in the desirable Deer Creek Subdivision with a Standout Feature: a Gorgeous Sunroom that is filled with natural Sunlight. Perfect for families, retirees, or anyone looking for a peaceful setting with modern conveniences. This Beautiful Home features an inviting Living room w/vaulted ceiling, cozy Fireplace and a Wet Bar area w/built-in Icemaker for your social events. The Kitchen features a Highmax island, all 4 appliances, Tile Backsplash, Breakfast Bar and a Breakfast Nook, all on beautiful Tile flooring. Formal Dining room w/vaulted ceiling, Bay window on gorgeous Hardwood floors. The Master Suite offers NEW Carpet, Trey ceiling, a Walk-in Closet w/Built-in shelves. The Master Bath has Tile floor, Dual vanity, Granite Countertops, Large jetted-Jacuzzi tub and a separate Shower. Two additional roomy Bedrooms and a Full Bath w/Granite CTs and a Tile floor. Enjoy year-round relaxation in the Stunning Sunroom on Bamboo flooring, Built-in cabinets/Shelves, Granite Countertop surrounded by ample windows that let in beautiful natural light and offer views of the backyard. It's the perfect space for morning coffee, reading, or indoor plants. Backyard features a small fenced-in area for your pets, a ''Graceland'' Shed for your outdoor projects and an irrigation ''Smart'' system to maintain your beautiful lawn. Close to I-95 and all local amenities.

    Zillow last checked:

    Listing updated:

    Listed by:

    Paul Netchaeff 478-213-6083,

    Berkshire Hathaway Home Services McMillen & Associates Realty

    Bought with:

    Christopher Wesley Thomas, 335435

    1st Class Real Estate Triangle East

    Source: Hive MLS,MLS#: 100470660MLS LogoOriginating MLS: MLS of Goldsboro

    Facts & features

    Interior

    Bedrooms & bathrooms
    • Bedrooms: 3
    • Bathrooms: 2
    • Full bathrooms: 2
    Rooms
    • Room types: Dining Room
    Primary bedroom
    • Level: Primary Living Area
    Dining room
    • Features: Formal
    Heating
    • Gas Pack, Natural Gas
    Cooling
    • Central Air
    Appliances
    • Included: Trash Compactor, Electric Oven, Built-In Microwave, Ice Maker, Dishwasher
    • Laundry: Laundry Room
    Features
    • Master Downstairs, Walk-in Closet(s), Vaulted Ceiling(s), Tray Ceiling(s), Kitchen Island, Ceiling Fan(s), Wet Bar, Blinds/Shades, Walk-In Closet(s)
    • Flooring: LVT/LVP, Bamboo, Carpet, Wood
    • Attic: Pull Down Stairs
    Interior area
    • Total structure area: 1,996
    • Total interior livable area: 1,996 sqft

    Property

    Parking
    • Total spaces: 2
    • Parking features: Concrete
    • Garage spaces: 2
    Features
    • Levels: One
    • Stories: 1
    • Patio & porch: Covered, Patio, Porch
    • Exterior features: Irrigation System
    • Fencing: Partial
    Lot
    • Size: 0.34 Acres
    • Dimensions: 149 x 100 x 152 x 100
    Details
    • Additional structures: Shed(s)
    • Parcel number: 3714613152000
    • Zoning: Res
    • Special conditions: Standard

    Construction

    Type & style
    • Home type: SingleFamily
    • Property subtype: Single Family Residence
    Materials
    • Vinyl Siding
    • Foundation: Crawl Space
    • Roof: Shingle,Composition
    Condition
    • New construction: No
    • Year built: 1997

    Utilities & green energy

    • Sewer: Public Sewer
    • Water: Public
    • Utilities for property: Sewer Available, Water Available

    Community & HOA

    Community
    • Security: Fire Sprinkler System, Security System, Smoke Detector(s)
    • Subdivision: Deer Creek
    HOA
    • Has HOA: No
    Location
    • Region: Wilson

    Financial & listing details

    • Price per square foot: $171/sqft
    • Tax assessed value: $312,129
    • Annual tax amount: $2,992
    • Date on market: 10/11/2024
    • Cumulative days on market: 113 days
    • Listing agreement: Exclusive Right To Sell
    • Listing terms: Cash,Conventional,FHA,VA Loan
    • Road surface type: Paved

    Price history

    DateEventPrice
    3/21/2025Sold$341,000-2.3%$171/sqft
    Source: Hive MLS #100470660 Report a problem
    2/1/2025Pending sale$349,000$175/sqft
    Source: Hive MLS #100470660 Report a problem
    11/12/2024Price change$349,000-2.5%$175/sqft
    Source: Hive MLS #100470660 Report a problem
    10/11/2024Listed for sale$358,000$179/sqft
    Source: Hive MLS #100470660 Report a problem

    Public tax history

    YearProperty taxesTax assessment
    2025$2,992 -14.4%$312,129
    2024$3,496 +118.8%$312,129 +86.9%
    2023$1,598 +0.3%$167,037
    2022$1,593 $167,037
    2021$1,593 $167,037
    2020$1,593 -26.9%$167,037
    2019$2,180 +55.7%$167,037 +10.2%
    2018$1,400 -28.1%$151,627
    2017$1,948 +3.2%$151,627
    2016$1,888 -6.6%$151,627 -6.6%
    2015$2,021 +37.3%$162,348
    2014$1,472 -27.2%$162,348
    2011$2,021 $162,348
    2010$2,021 $162,348
    Find assessor info on the county website

    Neighborhood: 27896

    Nearby schools

    GreatSchools rating
    Schools provided by the listing agent
    • Elementary: New Hope
    • Middle: Elm City
    • High: Fike High

    Source: Hive MLS. This data may not be complete. We recommend contacting the local school district to confirm school assignments for this home.

    Get a cash offer in 3 minutes
    Find out how much your home could sell for in as little as 3 minutes with a no-obligation cash offer.
    Estimated market value
    $334,500
    Get a cash offer in 3 minutes
    Find out how much your home could sell for in as little as 3 minutes with a no-obligation cash offer.
    Estimated market value
    $334,500