Beautiful two story custom built 5 bedroom and 4 bathroom home in Geneva Estates North on the golf course. Fabulous features including stunning coffered ceiling in dining room and rotunda ceiling in owner's suite. Recent Swedberg transformation of kitchen! New cabinetry and granite countertops here and in owner's suite bathroom. Owner's suite includes his and her closets, as well as bathroom with heated floors, tub, and walk in shower. Great views of pond and golf course from living room with electric fireplace. Downstairs, family room with gas fireplace in walk out basement. Head out to patio and hot tub tucked under the spacious deck. Or enjoy a night around the firepit in spacious backyard located on 3/4 acre lot. Very spacious bedrooms on each level of home. Big bonus room over heated 3 car attached garage. Main floor laundry. Please see supplement for improvements and updates. Come take a look!
Closed
$794,000
4326 Donway Dr NE, Alexandria, MN 56308
5beds
4,098sqft
Single Family
Built in 2004
0.74 Acres Lot
$833,800 Zestimate®
$194/sqft
$3,462 Estimated rent
Home value
$833,800
$667,000 - $1.04M
$3,462/mo
Zestimate® history
Owner options
List your home for rent
$3,462/mo
Rent Zestimate®
Find your next renter with Zillow Rental Manager. Plus, with online applications, you can quickly screen prospective tenants – for free.
$3,462/mo
Rent Zestimate®
Refinance and save
$4,861/mo
Est. payment
Refinancing to a lower rate could help reduce your monthly payments and save thousands over the life of the loan.
$4,861/mo
Est. payment
Explore your selling options
Work with a Zillow partner agent
Leverage their expertise and Zillow's premium Showcase listings to get your home seen by more buyers.
Get startedList with your own agent
Get your home in front of millions of buyers by listing it on Zillow.
Learn how to do itSell it yourself
Take full control of how buyers see your home on Zillow by listing For Sale by Owner (FSBO).
List your homeWhat's special
Gas fireplaceElectric fireplacePatio and hot tubSpacious backyardRotunda ceilingCoffered ceilingSpacious bedrooms
Zillow last checked:
Listing updated:
Listed by:
Shawn Reilly 320-491-9651,
LPT Realty, LLC
Bought with:
Bobbi Jo & Joey Crouse
Counselor Realty Inc of Alex
Source: NorthstarMLS as distributed by MLS GRID,MLS#: 6739210
Facts & features
Interior
Bedrooms & bathrooms
- Bedrooms: 5
- Bathrooms: 4
- Full bathrooms: 2
- 3/4 bathrooms: 1
- 1/2 bathrooms: 1
Bedroom
- Level: Main
- Area: 168 Square Feet
- Dimensions: 14x12
Bedroom 2
- Level: Upper
- Area: 210 Square Feet
- Dimensions: 15x14
Bedroom 3
- Level: Upper
- Area: 156 Square Feet
- Dimensions: 12x13
Bedroom 4
- Level: Lower
- Area: 168 Square Feet
- Dimensions: 14x12
Bedroom 5
- Level: Lower
- Area: 234 Square Feet
- Dimensions: 13x18
Bonus room
- Level: Upper
- Area: 286 Square Feet
- Dimensions: 22x13
Dining room
- Level: Main
- Area: 180 Square Feet
- Dimensions: 15x12
Family room
- Level: Lower
- Area: 500 Square Feet
- Dimensions: 20x25
Kitchen
- Level: Main
- Area: 256 Square Feet
- Dimensions: 16x16
Laundry
- Level: Main
- Area: 48 Square Feet
- Dimensions: 6x8
Living room
- Level: Main
- Area: 280 Square Feet
- Dimensions: 14x20
Heating
- Forced Air
Cooling
- Central Air
Appliances
- Included: Dishwasher, Dryer, Exhaust Fan, Water Filtration System, Microwave, Range, Refrigerator, Washer, Water Softener Owned
- Laundry: Main Level
Features
- Basement: Finished,Full,Walk-Out Access
- Number of fireplaces: 2
- Fireplace features: Electric, Gas
Interior area
- Total structure area: 4,280
- Total interior livable area: 4,098 sqft
- Finished area above ground: 2,758
- Finished area below ground: 1,340
Property
Parking
- Total spaces: 3
- Parking features: Attached
- Attached garage spaces: 3
Accessibility
- Accessibility features: None
Features
- Levels: Modified Two Story
- Stories: 2
- Patio & porch: Deck, Patio
Lot
- Size: 0.74 Acres
- Dimensions: 100 337 103 337
- Features: On Golf Course
Details
- Foundation area: 1522
- Parcel number: 031207125
- Zoning description: Residential-Single Family
Construction
Type & style
- Home type: SingleFamily
- Property subtype: Single Family
Condition
- New construction: No
- Year built: 2004
Utilities & green energy
- Gas: Natural Gas
- Sewer: City Sewer/Connected
- Water: Private
Community & HOA
Community
- Subdivision: Geneva Estates North
HOA
- Has HOA: No
Location
- Region: Alexandria
Financial & listing details
- Price per square foot: $194/sqft
- Tax assessed value: $666,200
- Annual tax amount: $5,476
- Date on market: 6/16/2025
- Cumulative days on market: 11 days
Price history
| Date | Event | Price |
|---|---|---|
| 8/15/2025 | Sold | $794,000-0.6%$194/sqft |
Source:  NorthstarMLS as distributed by MLS GRID #6739210 Report a problem NorthstarMLS as distributed by MLS GRID #6739210 Report a problem | ||
| 6/27/2025 | Pending sale | $799,000$195/sqft |
Source: NorthstarMLS as distributed by MLS GRID #6739210 Report a problem | ||
| 6/16/2025 | Listed for sale | $799,000+88%$195/sqft |
Source: NorthstarMLS as distributed by MLS GRID #6739210 Report a problem | ||
| 6/30/2010 | Sold | $425,000+3.1%$104/sqft |
Source:  Lake Superior Area Realtors as distributed by MLS GRID #1526902 Report a problem Lake Superior Area Realtors as distributed by MLS GRID #1526902 Report a problem | ||
| 12/27/2006 | Sold | $412,300$101/sqft |
Source: Public Record Report a problem | ||
Public tax history
| Year | Property taxes | Tax assessment |
|---|---|---|
| 2025 | $5,476 +2.1% | $666,200 +3.9% |
| 2024 | $5,364 -0.9% | $641,100 +7.1% |
| 2023 | $5,410 +9.2% | $598,400 +4.7% |
| 2022 | $4,956 +4.3% | $571,700 +16.5% |
| 2021 | $4,752 +1.1% | $490,800 +7.4% |
| 2020 | $4,698 +6.3% | $456,800 +3.6% |
| 2019 | $4,420 +1.2% | $441,100 +3.2% |
| 2018 | $4,368 +9.5% | $427,500 +0.5% |
| 2017 | $3,988 -1.8% | $425,300 +8% |
| 2016 | $4,060 +1.9% | $393,723 |
| 2015 | $3,984 | -- |
| 2014 | -- | $382,000 |
| 2013 | -- | -- |
| 2012 | -- | -- |
| 2011 | $3,907 -0.9% | -- |
| 2010 | $3,942 | -- |
Find assessor info on the county website
Neighborhood: 56308
Nearby homes
- $137,5000.82 Acres4300 Donway Dr NE, Alexandria, MN 56308Sold
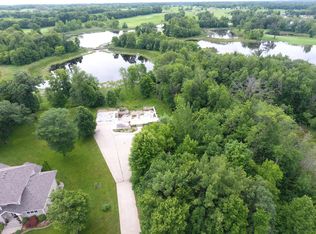
- $687,800-- bd-- ba1.6k sqft4350 Donway Dr NE, Alexandria, MN 56308Off Market
- $595,5003 bd3 ba1.7k sqft4380 Donway Dr NE, Alexandria, MN 56308Off Market
- $853,4003 bd3 ba3.9k sqft4424 Donway Dr NE, Alexandria, MN 56308Off Market
- $404,0002 bd2 ba1.5k sqft4261 Donway Dr NE, Alexandria, MN 56308Off Market
- $25,500-- bd-- ba-- sqftDonway Dr NE, Alexandria, MN 56308Off Market
- $--0.47 AcresGeneva Ests N, Alexandria, MN 56308Off Market
- $99,0001.51 AcresDonway Dr NE, Alexandria, MN 56308Lot/Land
Nearby schools
GreatSchools rating
- 4/10Woodland Elementary SchoolGrades: K-5Distance: 3.1 mi
- 6/10Discovery Junior High SchoolGrades: 6-8Distance: 2.2 mi
- 8/10Alexandria Area High SchoolGrades: 9-12Distance: 4.6 mi


Get pre-qualified for a loan
At Zillow Home Loans, we can pre-qualify you in as little as 5 minutes with no impact to your credit score.An equal housing lender. NMLS #10287.
- Minnesota
- Douglas County
- Alexandria
- 56308
- 4326 Donway Dr NE
Nearby cities
Nearby zip codes
Other Alexandria Topics
