Welcome home! This home exudes elegance and boasts numerous custom features. With its open floorplan and attention to detail, this residence offers a luxurious living experience. As you step inside, you are greeted by soaring vaulted ceilings that create an airy and spacious ambiance. The home is adorned with plantation shutters, adding a touch of sophistication to every room. Large tile flooring flows seamlessly throughout, encompassing even the closets and bedrooms. High-end KraftMaid custom kitchen cabinets, complete with glass doors, Venetian trim and backsplash, are both functional and visually appealing. The stunning expansive kitchen island with marble tile, featuring side storage for all your culinary supplies, make this kitchen truly exceptional. The bathrooms have been... ...thoughtfully upgraded, showcasing elegant marble countertops and upgraded cabinets. The master suite boasts a large walk-in closet, providing ample storage space.
A focal point of the living area is the gorgeous wood fireplace, adorned with marble tile. It creates a cozy atmosphere, perfect for relaxing evenings or entertaining guests.
Outdoor living is equally enticing, with the front porch and covered back patio beautifully tiled. The front and backyard feature an array of mature shrubs and trees, enhancing the curb appeal and providing a tranquil oasis.
Beyond the home's impeccable features, its location offers unparalleled convenience. Situated a mere 1.5 miles from grocery stores and in close proximity to Desert Ridge Marketplace, you'll have easy access to shopping, great schools, dining, and golf courses. With the 51 and 101 freeways nearby, commuting and exploring the surrounding areas is a breeze.
This home has been meticulously customized by its owner, creating a blend of style and functionality.
Move-in ready and designed to perfection, this residence presents an exceptional opportunity for those seeking a truly exceptional living experience.
Don't miss out on the chance to call this remarkable property your own. Prepare to be captivated by its beauty.
Sold for $623,000
$623,000
4326 E DESERT MARIGOLD Drive, Cave Creek, AZ 85331
3beds
2baths
1,810sqft
Single Family Residence
Built in 1992
5,983 Square Feet Lot
$598,800 Zestimate®
$344/sqft
$2,810 Estimated rent
Home value
$598,800
$569,000 - $629,000
$2,810/mo
Zestimate® history
Owner options
List your home for rent
$2,810/mo
Rent Zestimate®
Find your next renter with Zillow Rental Manager. Plus, with online applications, you can quickly screen prospective tenants – for free.
$2,810/mo
Rent Zestimate®
Refinance and save
$3,675/mo
Est. payment
Refinancing to a lower rate could help reduce your monthly payments and save thousands over the life of the loan.
$3,675/mo
Est. payment
Explore your selling options
Work with a Zillow partner agent
Leverage their expertise and Zillow's premium Showcase listings to get your home seen by more buyers.
Get startedList with your own agent
Get your home in front of millions of buyers by listing it on Zillow.
Learn how to do itSell it yourself
Take full control of how buyers see your home on Zillow by listing For Sale by Owner (FSBO).
List your homeWhat's special
Plantation shuttersGreat schoolsGlass doorsLarge walk-in closetOpen floorplanMarble tileMaster suite
Zillow last checked:
Listing updated:
Listed by:
Nathan Mitchell 480-529-6329,
Superlative Realty,
Hunter Clark 602-625-3866,
Superlative Realty
Bought with:
Darla McCormick, SA539477000
Blocks Brokerage LLC
Source: ARMLS,MLS#: 6588003
Facts & features
Interior
Bedrooms & bathrooms
- Bedrooms: 3
- Bathrooms: 2
Heating
- Electric
Cooling
- Central Air, Ceiling Fan(s)
Appliances
- Included: Electric Cooktop
Features
- High Speed Internet, Double Vanity, Eat-in Kitchen, Breakfast Bar, Vaulted Ceiling(s), Kitchen Island, Pantry, Full Bth Master Bdrm, Separate Shwr & Tub
- Flooring: Tile
- Windows: Low Emissivity Windows, Double Pane Windows
- Has basement: No
- Has fireplace: Yes
- Fireplace features: Family Room
Interior area
- Total structure area: 1,810
- Total interior livable area: 1,810 sqft
Property
Parking
- Total spaces: 4
- Parking features: Garage Door Opener
- Garage spaces: 2
- Uncovered spaces: 2
Features
- Stories: 1
- Patio & porch: Covered, Patio
- Pool features: None
- Spa features: None
- Fencing: Block
Lot
- Size: 5,983 Square Feet
- Features: Sprinklers In Rear, Sprinklers In Front, Desert Back, Desert Front, Auto Timer H2O Front, Auto Timer H2O Back
Details
- Parcel number: 21162585
Construction
Type & style
- Home type: SingleFamily
- Architectural style: Ranch
- Property subtype: Single Family Residence
Materials
- Stucco, Wood Frame, Painted
- Roof: Tile
Condition
- Year built: 1992
Details
- Builder name: Maracay
Utilities & green energy
- Sewer: Public Sewer
- Water: City Water
Community & HOA
Community
- Subdivision: TATUM RANCH PARCEL 12 UNIT 2
HOA
- Has HOA: Yes
- Services included: Maintenance Grounds
- HOA fee: $79 quarterly
- HOA name: Tatum Ranch
- HOA phone: 480-473-1763
Location
- Region: Cave Creek
Financial & listing details
- Price per square foot: $344/sqft
- Tax assessed value: $435,200
- Annual tax amount: $1,488
- Date on market: 10/4/2025
- Cumulative days on market: 53 days
- Listing terms: Cash,Conventional,FHA,VA Loan
- Ownership: Fee Simple
Price history
| Date | Event | Price |
|---|---|---|
| 9/25/2023 | Sold | $623,000-4%$344/sqft |
Source:  ARMLS #6588003 Report a problem ARMLS #6588003 Report a problem | ||
| 8/7/2023 | Contingent | $649,000$359/sqft |
Source: ARMLS #6588003 Report a problem | ||
| 8/3/2023 | Listed for sale | $649,000+232.8%$359/sqft |
Source: ARMLS #6588003 Report a problem | ||
| 6/11/2009 | Sold | $195,000-18.9%$108/sqft |
Source: ARMLS #4116243 Report a problem | ||
| 1/28/2009 | Sold | $240,398-33.2%$133/sqft |
Source: Public Record Report a problem | ||
| 6/29/2005 | Sold | $359,900$199/sqft |
Source: Public Record Report a problem | ||
Public tax history
| Year | Property taxes | Tax assessment |
|---|---|---|
| 2025 | $1,548 +1.7% | $43,520 -6.4% |
| 2024 | $1,522 +3% | $46,520 +85.1% |
| 2023 | $1,479 -0.6% | $25,132 -14.1% |
| 2022 | $1,488 -3.9% | $29,270 +6.2% |
| 2021 | $1,549 +3.7% | $27,570 +11.3% |
| 2020 | $1,494 +4.1% | $24,780 +0.3% |
| 2019 | $1,436 | $24,710 +5.5% |
| 2018 | $1,436 +3.8% | $23,420 +4.9% |
| 2017 | $1,383 +12.5% | $22,320 +2.8% |
| 2016 | $1,230 +7.3% | $21,720 +0.9% |
| 2015 | $1,146 | $21,530 +32.9% |
| 2014 | -- | $16,200 +5.1% |
| 2013 | -- | $15,420 |
| 2012 | -- | $15,420 -7% |
| 2011 | -- | $16,580 -19.5% |
| 2010 | -- | $20,600 -21% |
| 2009 | -- | $26,060 -12.6% |
| 2008 | -- | $29,800 +7.6% |
| 2007 | -- | $27,700 +64.9% |
| 2006 | -- | $16,800 |
| 2005 | -- | $16,800 +13.1% |
| 2004 | -- | $14,850 |
| 2003 | -- | $14,850 +23.8% |
| 2002 | -- | $12,000 |
Find assessor info on the county website
Neighborhood: Desert View
Nearby homes
- $507,300-- bd2 ba1.5k sqft4330 E Desert Marigold Dr, Cave Creek, AZ 85331Off Market
- $660,1003 bd2 ba2.1k sqft4322 E Desert Marigold Dr, Cave Creek, AZ 85331Off Market

- $651,1004 bd2 ba2.3k sqft4334 E Desert Marigold Dr, Cave Creek, AZ 85331Off Market
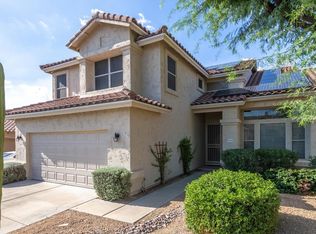
- $556,6003 bd2 ba1.5k sqft4318 E Desert Marigold Dr, Cave Creek, AZ 85331Off Market
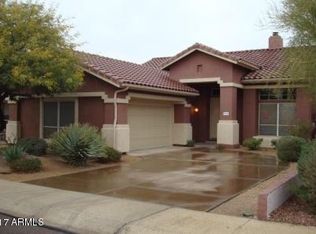
- $565,0003 bd2 ba1.5k sqft4338 E Desert Marigold Dr, Cave Creek, AZ 85331Sold
- $605,0003 bd2 ba2k sqft4314 E Desert Marigold Dr, Cave Creek, AZ 85331Off Market
- $650,1004 bd3 ba2.1k sqft4329 E Desert Marigold Dr, Cave Creek, AZ 85331Off Market
- $631,700-- bd3 ba2.1k sqft31024 N 43rd Pl, Cave Creek, AZ 85331Off Market
Nearby schools
GreatSchools rating
- 8/10Desert Willow Elementary SchoolGrades: PK-6Distance: 0.1 mi
- 10/10Cactus Shadows High SchoolGrades: 8-12Distance: 2.1 mi
- 4/10Sonoran Trails Middle SchoolGrades: 6-8Distance: 2.9 mi
Schools provided by the listing agent
- Elementary: Desert Willow Elementary School
- Middle: Sonoran Trails Middle School
- High: Cactus Shadows High School
- District: Cave Creek Unified District
Source: ARMLS. This data may not be complete. We recommend contacting the local school district to confirm school assignments for this home.
Get a cash offer in 3 minutes
Find out how much your home could sell for in as little as 3 minutes with a no-obligation cash offer.
Estimated market value
$598,800
Get a cash offer in 3 minutes
Find out how much your home could sell for in as little as 3 minutes with a no-obligation cash offer.
Estimated market value
$598,800
- Arizona
- Maricopa County
- Phoenix
- 85331
- Desert View
- 4326 E DESERT MARIGOLD Drive
Nearby cities
Nearby neighborhoods
Nearby zip codes
Other Phoenix Topics
