COMPLETE QUALITY REMODEL - the crown jewel of the neighborhood. A stunning home that sets a new standard for quality and luxury in the area. This meticulously remodeled property offers turnkey perfection with high-end finishes throughout. All Major cost items new or recently updated.
Walk in to the Open-concept kitchen and living area with soaring vaulted ceilings. The gourmet kitchen features white oak cabinets, a dramatic Taj Mahal quartz waterfall island, and abundant natural light. Beautiful wood composite flooring flows seamlessly throughout, beautifully highlighted by the sunlight. The elegant primary suite speaks for itself.
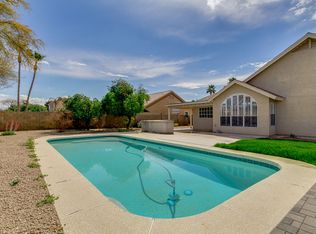
Outside, a private oasis featuring a sparkling Pebble Sheen pool, real irrigated grass, and lush mature vegetation. See it yourself, it will not disappo
Sold for $640,000
Zestimate®
$640,000
4326 E Juanita Avenue, Gilbert, AZ 85234
3beds
1,834sqft
Single Family Residence
Built in 1989
8,995 Square Feet Lot
$640,000 Zestimate®
$349/sqft
$2,742 Estimated rent
Home value
$640,000
$589,000 - $691,000
$2,742/mo
Zestimate® history
Owner options
List your home for rent
$2,742/mo
Rent Zestimate®
Find your next renter with Zillow Rental Manager. Plus, with online applications, you can quickly screen prospective tenants – for free.
$2,742/mo
Rent Zestimate®
Refinance and save
$2,999/mo
Est. payment
Refinancing to a lower rate could help reduce your monthly payments and save thousands over the life of the loan.
$2,999/mo
Est. payment
Explore your selling options
Work with a Zillow partner agent
Leverage their expertise and Zillow's premium Showcase listings to get your home seen by more buyers.
Get startedList with your own agent
Get your home in front of millions of buyers by listing it on Zillow.
Learn how to do itSell it yourself
Take full control of how buyers see your home on Zillow by listing For Sale by Owner (FSBO).
List your homeWhat's special
Sparkling pebble sheen poolElegant primary suiteAbundant natural lightReal irrigated grassPrivate oasisHigh-end finishes throughoutLush mature vegetation
Zillow last checked:
Listing updated:
Listed by:
Lyle W Klein 563-213-0657,
Gentry Real Estate
Bought with:
Cara O'Dowd, SA652788000
HomeSmart Lifestyles
Source: ARMLS,MLS#: 7035198
Facts & features
Interior
Bedrooms & bathrooms
- Bedrooms: 3
- Bathrooms: 2
- Full bathrooms: 2
Heating
- Forced Air, ENERGY STAR Qualified Equipment
Cooling
- Central Air, ENERGY STAR Qualified Equipment
Appliances
- Included: Built In Recycling, Refrigerator, Built-in Microwave, Dishwasher, Disposal, Electric Range, Electric Oven, Electric Cooktop
- Laundry: Engy Star (See Rmks)
Features
- Quartz Countertops, High Speed Internet, Eat-in Kitchen, Breakfast Bar, No Interior Steps, Vaulted Ceiling(s), Kitchen Island, Full Bth Master Bdrm, Separate Shwr & Tub
- Flooring: Tile, Wood
- Windows: Screens, Low Emissivity Windows, Double Pane Windows, ENERGY STAR Qualified Windows, Vinyl Frame
- Has basement: No
- Number of fireplaces: 1
- Fireplace features: Wood Burning, Family Room
Interior area
- Total structure area: 1,834
- Total interior livable area: 1,834 sqft
Property
Parking
- Total spaces: 4
- Parking features: Attached
- Attached garage spaces: 2
- Uncovered spaces: 2
Accessibility
- Accessibility features: Lever Handles, Bath Scald Ctrl Fct, Bath Raised Toilet, Bath Lever Faucets, Accessible Hallway(s)
Features
- Stories: 1
- Patio & porch: Covered Deck, Covered, Patio
- Has private pool: Yes
- Pool features: Variable Speed Pump, Outdoor Pool
- Spa features: None
- Fencing: Back Yard,Block
Lot
- Size: 8,995 Square Feet
- Features: Gravel/Stone Front, Grass Back, Irrigation Back
Details
- Parcel number: 30406217
- Special conditions: Owner/Agent
Construction
Type & style
- Home type: SingleFamily
- Architectural style: Ranch
- Property subtype: Single Family Residence
Materials
- Stucco, Wood Frame, Painted
- Roof: Tile
Condition
- Year built: 1989
Details
- Builder name: PULTE HOMES
Utilities & green energy
- Electric: 220 Volts in Kitchen
- Sewer: Public Sewer
- Water: City Water
Green energy
- Energy efficient items: ENERGY STAR Light Fixture
Community & HOA
Community
- Features: Biking/Walking Path
- Subdivision: TOWNE MEADOWS AMD LOT 1-591 TR A
HOA
- Has HOA: Yes
- Services included: Maintenance Grounds
- HOA fee: $75 quarterly
- HOA name: Towne Meadows HOA
- HOA phone: 480-813-6788
Location
- Region: Gilbert
Financial & listing details
- Price per square foot: $349/sqft
- Tax assessed value: $436,000
- Annual tax amount: $1,735
- Date on market: 5/30/2026
- Cumulative days on market: 28 days
- Listing terms: Cash,Conventional,1031 Exchange,FHA,VA Loan
- Ownership: Fee Simple
- Electric utility on property: Yes
Price history
| Date | Event | Price |
|---|---|---|
| 6/26/2026 | Sold | $640,000+3.2%$349/sqft |
Source:  ARMLS #7035198 Report a problem ARMLS #7035198 Report a problem | ||
| 5/30/2026 | Listed for sale | $619,900+47.6%$338/sqft |
Source: ARMLS #7035198 Report a problem | ||
| 10/31/2025 | Sold | $420,000$229/sqft |
Source: ARMLS #6934586 Report a problem | ||
| 10/16/2025 | Pending sale | $420,000$229/sqft |
Source: ARMLS #6934586 Report a problem | ||
| 10/16/2025 | Listed for sale | $420,000$229/sqft |
Source: ARMLS #6934586 Report a problem | ||
Public tax history
| Year | Property taxes | Tax assessment |
|---|---|---|
| 2025 | $1,664 +4% | $43,600 -5.5% |
| 2024 | $1,600 -0.9% | $46,130 +128.2% |
| 2023 | $1,614 -1.3% | $20,214 -30.1% |
| 2022 | $1,636 -3.3% | $28,900 +7.2% |
| 2021 | $1,691 +8.5% | $26,960 +7.5% |
| 2020 | $1,558 +3.7% | $25,080 +9% |
| 2019 | $1,503 | $23,000 +7.2% |
| 2018 | $1,503 +3.4% | $21,450 +6.6% |
| 2017 | $1,453 +5.5% | $20,120 +4.4% |
| 2016 | $1,377 -0.1% | $19,270 +3.5% |
| 2015 | $1,378 | $18,620 +42.9% |
| 2014 | -- | $13,030 +4.1% |
| 2013 | -- | $12,520 -6.3% |
| 2012 | -- | $13,360 -7.1% |
| 2011 | -- | $14,380 -19.6% |
| 2010 | -- | $17,880 -16.5% |
| 2009 | -- | $21,420 -13.6% |
| 2008 | -- | $24,800 +5.8% |
| 2007 | -- | $23,450 +67.5% |
| 2006 | -- | $14,000 |
| 2005 | -- | $14,000 +8.9% |
| 2004 | -- | $12,850 |
| 2003 | -- | $12,850 +11.3% |
| 2002 | -- | $11,550 |
Find assessor info on the county website
Neighborhood: Towne Meadows
Nearby homes
- $512,4003 bd2 ba1.8k sqft4320 E Juanita Ave, Gilbert, AZ 85234Off Market
- $523,900-- bd2 ba2.5k sqft4332 E Juanita Ave, Gilbert, AZ 85234Off Market
- $2,4953 bd2 ba1.5k sqft4314 E Juanita Ave, Gilbert, AZ 85234For Rent
- $467,800-- bd2 ba1.8k sqft4338 E Juanita Ave, Gilbert, AZ 85234Off Market
- $457,9004 bd2 ba1.8k sqft4325 E Juanita Ave, Gilbert, AZ 85234Off Market
- $395,2003 bd2 ba1.5k sqft4331 E Juanita Ave, Gilbert, AZ 85234Off Market
- $392,700-- bd2 ba1.4k sqft4319 E Juanita Ave, Gilbert, AZ 85234Off Market
- $396,400-- bd2 ba1.3k sqft4337 E Juanita Ave, Gilbert, AZ 85234Off Market
Nearby schools
GreatSchools rating
- 9/10Towne Meadows Elementary SchoolGrades: PK-6Distance: 0.4 mi
- 7/10Highland High SchoolGrades: 8-12Distance: 0.7 mi
- 9/10Highland Jr High SchoolGrades: 6-8Distance: 1 mi
Schools provided by the listing agent
- Elementary: Towne Meadows Elementary School
- Middle: Highland Jr High School
- High: Highland High School
- District: Gilbert Unified District
Source: ARMLS. This data may not be complete. We recommend contacting the local school district to confirm school assignments for this home.
Get a cash offer in 3 minutes
Find out how much your home could sell for in as little as 3 minutes with a no-obligation cash offer.
Estimated market value
$640,000
Get a cash offer in 3 minutes
Find out how much your home could sell for in as little as 3 minutes with a no-obligation cash offer.
Estimated market value
$640,000
- Arizona
- Maricopa County
- Gilbert
- 85234
- Towne Meadows
- 4326 E Juanita Avenue
Nearby cities
Nearby neighborhoods
Nearby zip codes
Other Gilbert Topics
