Skip main navigation
Closed
  • Price Unknown

    4326 Fox River Ln, Bryan, TX 77802

    3beds
    2,121sqft
    Single Family Residence
    Built in 2022
    8,145.72 Square Feet Lot
    $457,300 Zestimate®
    $--/sqft
    $2,894 Estimated rent

    Home value

    $457,300

    $434,000 - $480,000

    $2,894/mo

    Zestimate® history
    Loading
    Loading...

    Owner options

    List your home for rent

    $2,894/mo

    Rent Zestimate®

    Find your next renter with Zillow Rental Manager. Plus, with online applications, you can quickly screen prospective tenants – for free.

    Learn more

    $2,894/mo

    Rent Zestimate®

    Refinance and save

    Refinancing to a lower rate could help reduce your monthly payments and save thousands over the life of the loan.

    See today's rates

    Explore your selling options

    Work with a Zillow partner agent

    Leverage their expertise and Zillow's premium Showcase listings to get your home seen by more buyers.

    Get started

    List with your own agent

    Get your home in front of millions of buyers by listing it on Zillow.

    Learn how to do it

    Sell it yourself

    Take full control of how buyers see your home on Zillow by listing For Sale by Owner (FSBO).

    List your home

    What's special

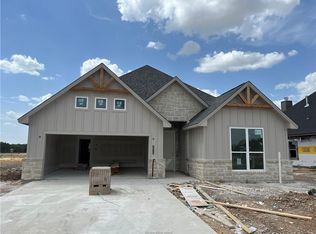
    OPEN HOUSE July 1, 1-3pm! WELCOME HOME to the very desirable Oakmont subdivision! Take a step inside this immaculate 2022 custom-built Magruder home boasting designer finishes around every corner! The open floor plan of the main living area allows for easy entertainment, but the flex room and split floor plan offer space to retreat and relax. This 3 bed/2 bath home includes a secluded primary suite boasting a spacious walk-in closet & an ensuite bath with double sinks, quartz countertops, toilet closet, garden tub and a GORGEOUS sea-blue tiled walk-in shower with glass door and brass Schluter edge accents. The living room boasts tray ceilings with stained wood beams and a custom tiled fireplace surround. The spacious kitchen has quartz countertops, a custom Cloe tile backsplash, brass cabinet hardware, stainless steel appliances & a large eating bar. Located on an oversized lot you will enjoy the covered back patio overlooking the large fenced backyard. You and your guests will be impressed with the extra amenities Oakmont has to offer including 9 miles of scenic nature trails, park areas, a swimming pool, splash pad & more! Additional amenities include a gym, basketball and pickle ball courts, a playground, an amenity center with rooms to rent for events, & community events. Close to shopping, restaurants & schools, but nestled in a secluded subdivision! Come tour today & experience living in luxury at Oakmont!

    Zillow last checked:

    Listing updated:

    Listed by:

    Jordan Kleckley TREC #0677070 361-549-1707,

    Walsh &Mangan Premier RE Group

    Bought with:

    Troy Weigand, TREC #0533258

    Coldwell Banker Apex, REALTORS

    , TREC #null

    Source: BCSMLS,MLS#: 23008461MLS LogoOriginating MLS: Bryan College Station Regional AOR

    Facts & features

    Interior

    Bedrooms & bathrooms
    • Bedrooms: 3
    • Bathrooms: 2
    • Full bathrooms: 2
    Primary bedroom
    • Description: 1st Floor
    • Level: Main
    • Dimensions: 16'6" x 13'6"
    Bedroom
    • Description: 1st Floor,Walk-in Closets
    • Level: Main
    • Dimensions: 12' x 12'
    Bedroom
    • Description: 1st Floor,Walk-in Closets
    • Level: Main
    • Dimensions: 11' x 12'
    Bathroom
    • Description: 1st Floor,Separate Shower,Separate Vanities
    • Level: Main
    • Dimensions: 16'6" x 13'11"
    Bathroom
    • Description: 1st Floor
    • Level: Main
    • Dimensions: 7'4.5" x 7'9.5"
    Den
    • Description: 1st Floor
    • Level: Main
    • Dimensions: 11' x 16'6"
    Dining room
    • Description: 1st Floor
    • Level: Main
    • Dimensions: 11'3.5" x 12'6"
    Kitchen
    • Description: 1st Floor,Built-In Dishwasher,Built-In Oven Gas,Cook Top,Eating Bar,Garbage Disposal,Island,Microwave Oven,Pantry,Vent Fan
    • Level: Main
    • Dimensions: 19'9.5" x 14'6"
    Mud room
    • Description: 1st Floor
    • Level: Main
    • Dimensions: 7'6" x 6'8"
    Porch
    • Description: 1st Floor
    • Level: Main
    • Dimensions: 9' x 13'6"
    Utility room
    • Description: 1st Floor
    • Level: Main
    • Dimensions: 8'3" x 7'
    Heating
    • Central, Gas
    Cooling
    • Central Air, Ceiling Fan(s), Electric
    Appliances
    • Included: Built-In Gas Oven, Cooktop, Dishwasher, Disposal, Gas Water Heater, Microwave, Water Heater
    • Laundry: Washer Hookup
    Features
    • Quartz Counters, Window Treatments, Ceiling Fan(s), Dry Bar, Kitchen Exhaust Fan, Kitchen Island, Programmable Thermostat, Walk-In Pantry
    • Flooring: Carpet, Tile
    • Windows: Low-Emissivity Windows
    • Has fireplace: Yes
    • Fireplace features: Gas
    Interior area
    • Total structure area: 2,121
    • Total interior livable area: 2,121 sqft

    Property

    Parking
    • Total spaces: 2
    • Parking features: Attached, Front Entry, Garage, Garage Door Opener
    • Attached garage spaces: 2
    Accessibility
    • Accessibility features: None
    Features
    • Levels: One
    • Stories: 1
    • Patio & porch: Covered
    • Exterior features: Sprinkler/Irrigation
    • Pool features: Community
    • Fencing: Privacy,Wood
    Lot
    • Size: 8,145 sqft
    Details
    • Parcel number: 441081

    Construction

    Type & style
    • Home type: SingleFamily
    • Property subtype: Single Family Residence
    Materials
    • Brick
    • Foundation: Slab
    • Roof: Composition
    Condition
    • Year built: 2022

    Utilities & green energy

    • Sewer: Public Sewer
    • Water: Public
    • Utilities for property: Natural Gas Available, High Speed Internet Available, Sewer Available, Trash Collection, Water Available
    Green energy
    • Energy efficient items: Thermostat, Windows
    • Energy generation: Wind

    Community & neighborhood

    Security
    • Security features: Smoke Detector(s)
    Community
    • Community features: Pool
    Location
    • Region: Bryan
    • Subdivision: Oakmont

    HOA & financial

    HOA
    • Has HOA: Yes
    • Amenities included: Maintenance Grounds, Pool
    • Services included: Common Area Maintenance, Pool(s), All Facilities

    Price history

    DateEventPrice
    7/31/2023Sold--
    Source: BCSMLS #23008461 Report a problem
    7/11/2023Pending sale$465,000$219/sqft
    Source: BCSMLS #23008461 Report a problem
    6/29/2023Listed for sale$465,000$219/sqft
    Source: BCSMLS #23008461 Report a problem

    Public tax history

    YearProperty taxesTax assessment
    2025$6,991 -13.4%$417,785 -7.8%
    2024$8,071 -8.3%$453,000 -7.9%
    2023$8,804 +569.1%$491,862 +719.8%
    2022$1,316 $60,000

    Find assessor info on the county website

    Neighborhood: 77802

    Nearby schools

    GreatSchools rating
    Schools provided by the listing agent
    • Middle: ,
    • District: Bryan

    Source: BCSMLS. This data may not be complete. We recommend contacting the local school district to confirm school assignments for this home.

    Sell for more on Zillow
    Get a Zillow Showcase℠ listing at no additional cost and you could sell for .
    $457,300
    2% more
    +$9,146
    With Zillow Showcase(estimated)
    $466,446