Skip main navigation
Off market
  • $1,262,100

    4326 Homestead Cir, Prairie Village, KS 66208

    5beds
    3baths
    3,868sqft
    SingleFamily
    Built in 1954
    0.44 Acres Lot
    $1,262,100 Zestimate®
    $326/sqft
    $4,662 Estimated rent

    Home value

    $1,262,100

    $1.14M - $1.40M

    $4,662/mo

    Zestimate® history
    Loading
    Loading...

    Owner options

    List your home for rent

    $4,662/mo

    Rent Zestimate®

    Find your next renter with Zillow Rental Manager. Plus, with online applications, you can quickly screen prospective tenants – for free.

    Learn more

    $4,662/mo

    Rent Zestimate®

    Refinance and save

    $8,061/mo

    Est. payment

    Refinancing to a lower rate could help reduce your monthly payments and save thousands over the life of the loan.

    See today's rates

    $8,061/mo

    Est. payment

    Explore your selling options

    Work with a Zillow partner agent

    Leverage their expertise and Zillow's premium Showcase listings to get your home seen by more buyers.

    Get started

    List with your own agent

    Get your home in front of millions of buyers by listing it on Zillow.

    Learn how to do it

    Sell it yourself

    Take full control of how buyers see your home on Zillow by listing For Sale by Owner (FSBO).

    List your home

    What's special

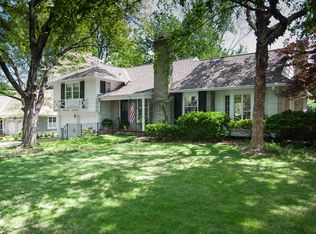
    updated stunning true 5 bedroom ranch on a quiet cul-de-sac! Light, bright and open makes this a show stopper and perfect for entertaining. A cooks kitchen and a huge island sets the stage for the heart of this home. Gorgeous hardwood through out a majority of the main floor. The master suite offers access to the oversized patio, walkin closet with stackable washer/dryer, dbl vanity, free standing tub. Finished lower level with a huge recreation room and a flex/office space.

    This property is off market, which means it's not currently listed for sale or rent on Zillow. This may be different from what's available on other websites or public sources.

    Facts & features

    Interior

    Bedrooms & bathrooms
    • Bedrooms: 5
    • Bathrooms: 3.2
    Heating
    • Forced air, Gas
    Cooling
    • Central
    Appliances
    • Included: Dishwasher, Microwave, Refrigerator
    • Laundry: Main Level, Multiple Locations
    Features
    • Kitchen Island, Walk-In Closet(s), Vaulted Ceiling(s), Great Room, Recreation Room, Office, Family Room, Custom Cabinets, Fam Rm Main Level, Main Floor Master, Main Floor BR, Fam Rm Gar Level
    • Flooring: Carpet, Hardwood
    • Basement: Unfinished
    • Has fireplace: Yes
    • Fireplace features: wood stove
    Interior area
    • Total interior livable area: 3,868 sqft

    Property

    Parking
    • Total spaces: 2
    • Parking features: Garage - Attached
    Features
    • Patio & porch: Patio
    • Exterior features: Wood
    • Fencing: Wood
    Lot
    • Size: 0.44 Acres
    • Features: Cul-de-Sac
    Details
    • Parcel number: OP130000110020

    Construction

    Type & style
    • Home type: SingleFamily
    • Architectural style: Ranch, Traditional
    Materials
    • Frame
    • Foundation: Concrete
    • Roof: Composition
    Condition
    • Year built: 1954

    Utilities & green energy

    • Water: Public

    Community & neighborhood

    Location
    • Region: Prairie Village

    HOA & financial

    HOA
    • Has HOA: Yes
    • HOA fee: $8 monthly

    Other

    Other facts
    • Flooring: Wood, Partial Carpeting
    • WaterSource: Public
    • FireplaceYN: true
    • Basement: Finished, Full, Egress Window
    • ArchitecturalStyle: Ranch, Traditional
    • GarageYN: true
    • AttachedGarageYN: true
    • HeatingYN: true
    • CoolingYN: true
    • Heating: Natural Gas
    • ExteriorFeatures: Patio, Sprinkler-In Ground, Fence- Wood
    • FireplaceFeatures: Wood Burning
    • PatioAndPorchFeatures: Patio
    • FireplacesTotal: 1
    • ConstructionMaterials: Frame, Wood Siding
    • CurrentFinancing: Conventional, Cash
    • Roof: Composition
    • LotFeatures: Cul-de-Sac
    • InteriorFeatures: Kitchen Island, Walk-In Closet(s), Vaulted Ceiling(s), Great Room, Recreation Room, Office, Family Room, Custom Cabinets, Fam Rm Main Level, Main Floor Master, Main Floor BR, Fam Rm Gar Level
    • ParkingFeatures: Attached, Front Entry
    • Fencing: Wood
    • StructureType: House
    • Cooling: Central Electric
    • LaundryFeatures: Main Level, Multiple Locations
    • MlsStatus: Pending

    Price history

    DateEventPrice
    7/30/2020Sold--
    Source: HomeSmart Intl Solds #2224678_66208 Report a problem
    6/26/2020Pending sale$880,000$228/sqft
    Source: HomeSmart Legacy #2224678 Report a problem
    6/24/2020Price change$880,000-1.1%$228/sqft
    Source: HomeSmart Legacy #2224678 Report a problem
    6/12/2020Listed for sale$890,000+1.7%$230/sqft
    Source: HomeSmart Legacy #2224678 Report a problem
    3/1/2019Sold--
    Source: Agent Provided Report a problem
    12/31/2018Pending sale$875,000$226/sqft
    Source: BHG Kansas City Homes #2131906 Report a problem
    11/5/2018Price change$875,000-2.2%$226/sqft
    Source: BHG Kansas City Homes #2131906 Report a problem
    10/11/2018Listed for sale$895,000+54.6%$231/sqft
    Source: BHG Kansas City Homes #2131906 Report a problem
    4/6/2018Sold--
    Source: Agent Provided Report a problem
    2/17/2018Pending sale$579,000$150/sqft
    Source: BHG Kansas City Homes #2074293 Report a problem
    1/26/2018Price change$579,000-3.3%$150/sqft
    Source: BHG Kansas City Homes #2074293 Report a problem
    11/11/2017Price change$599,000-4.9%$155/sqft
    Source: BHG Kansas City Homes #2074293 Report a problem
    11/8/2017Listed for sale$630,000$163/sqft
    Source: BHG Kansas City Homes #2074293 Report a problem

    Public tax history

    YearProperty taxesTax assessment
    2025$15,376 +4.8%$133,354 +5.8%
    2024$14,671 +13%$126,074 +13.7%
    2023$12,988 +9.2%$110,906 +8.7%
    2022$11,889 $102,074 +7.6%
    2021-- $94,875 -2.5%
    2020$12,002 $97,336 +0.4%
    2019-- $96,957 +76.8%
    2018-- $54,844 +46.7%
    2017$4,923 +5.9%$37,387 +7.8%
    2016$4,649 +5.9%$34,672 +5.2%
    2015$4,390 +2.5%$32,959 +0.7%
    2013$4,284 +8.7%$32,740 -0.4%
    2012$3,941 -12.4%$32,867 -1.8%
    2010$4,500 +2.4%$33,453 -1.2%
    2009$4,394 +3.2%$33,867
    2008$4,259 +8.4%$33,867 +3%
    2007$3,928 +9%$32,878
    2006$3,604 $32,878
    2005-- $32,878

    Find assessor info on the county website

    Neighborhood: Indian Fields

    Nearby schools

    GreatSchools rating
    Schools provided by the listing agent
    • Elementary: Prairie
    • Middle: Indian Hills
    • High: SM East
    • District: Shawnee Mission

    Source: The MLS. This data may not be complete. We recommend contacting the local school district to confirm school assignments for this home.

    Get a cash offer in 3 minutes
    Find out how much your home could sell for in as little as 3 minutes with a no-obligation cash offer.
    Estimated market value
    $1,262,100
    Get a cash offer in 3 minutes
    Find out how much your home could sell for in as little as 3 minutes with a no-obligation cash offer.
    Estimated market value
    $1,262,100