This immaculate SunRiver residence is now available to the market with a highly desirable and rarely available floor plan, offering 2,120 square feet of thoughtfully curated living space. From the moment you step inside, you're greeted by a fresh, modern aesthetic, featuring newer laminate wood flooring and a sophisticated three-tone designer paint palette throughout.
The gourmet kitchen is both stylish and functional, showcasing granite countertops, newly painted crisp white cabinetry, and an inviting layout ideal for everyday living or inspired culinary moments. The home offers four spacious bedrooms and two full bathrooms, while the versatile 4th bedroom /sunroom--complete with a discreet Murphy bed - easily transforms space for multiple uses. The true highlight lies just beyond the doors. The backyard has been masterfully designed as a private oasis, featuring an elegant water fountain framed by a custom blue-tile backdrop, a serene setting for morning coffee, quiet reflection, or evening entertaining under the desert sky. Also designed for no extra maintenance to enjoy this space comfortably. Plants are on a self-watering drip. Front and sides are maintained by HOA.
Living in SunRiver is about more than a beautiful home it's a lifestyle. Residents enjoy exclusive access to the clubhouse, indoor and outdoor pools, pickleball courts, on-site dining, planned social activities, and a pristine public golf course.
This is not simply a home it's an invitation to relaxed luxury, connection, and active living in one of Southern Utah's most sought-after communities.
Sold
Price Unknown
4326 Ironwood Dr, Saint George, UT 84790
4beds
2baths
2,120sqft
Single Family Residence
Built in 1998
3,049 Square Feet Lot
$491,400 Zestimate®
$--/sqft
$2,448 Estimated rent
Home value
$491,400
$462,000 - $526,000
$2,448/mo
Zestimate® history
Owner options
List your home for rent
$2,448/mo
Rent Zestimate®
Find your next renter with Zillow Rental Manager. Plus, with online applications, you can quickly screen prospective tenants – for free.
$2,448/mo
Rent Zestimate®
Refinance and save
$175/mo
Est. payment
Refinancing to a lower rate could help reduce your monthly payments and save thousands over the life of the loan.
$175/mo
Est. payment
Explore your selling options
Work with a Zillow partner agent
Leverage their expertise and Zillow's premium Showcase listings to get your home seen by more buyers.
Get startedList with your own agent
Get your home in front of millions of buyers by listing it on Zillow.
Learn how to do itSell it yourself
Take full control of how buyers see your home on Zillow by listing For Sale by Owner (FSBO).
List your homeWhat's special
Newer laminate wood flooringGourmet kitchenGranite countertopsFour spacious bedroomsFresh modern aesthetic
Zillow last checked:
Listing updated:
Listed by:
Emily Blossom 435-705-3036,
ENGEL & VOLKERS ST GEORGE,
JOSHUA CRAM,
ENGEL & VOLKERS ST GEORGE
Bought with:
Andrea G Nicely, 9067212-SA
SUN RIVER ST. GEORGE REALTY
Source: WCBR,MLS#: 26-269117
Facts & features
Interior
Bedrooms & bathrooms
- Bedrooms: 4
- Bathrooms: 2
Primary bedroom
- Level: Main
Bedroom 2
- Level: Main
Bedroom 3
- Level: Main
Bedroom 4
- Level: Main
Bathroom
- Level: Main
Bathroom
- Level: Main
Kitchen
- Level: Main
Heating
- Heat Pump, Natural Gas
Cooling
- Heat Pump, Central Air, None
Features
- Number of fireplaces: 1
Interior area
- Total structure area: 2,120
- Total interior livable area: 2,120 sqft
- Finished area above ground: 2,120
Property
Parking
- Total spaces: 2
- Parking features: Attached
- Attached garage spaces: 2
Features
- Stories: 1
Lot
- Size: 3,049 Square Feet
- Features: Corner Lot, Curbs & Gutters
Details
- Parcel number: SGSUR11B77
- Zoning description: Residential
Construction
Type & style
- Home type: SingleFamily
- Property subtype: Single Family Residence
Materials
- Stucco
- Roof: Tile
Condition
- Built & Standing
- Year built: 1998
Utilities & green energy
- Water: Culinary
- Utilities for property: Dixie Power, Electricity Connected, Natural Gas Connected
Community & HOA
Community
- Features: Sidewalks
- Subdivision: SUN RIVER
HOA
- Has HOA: Yes
- Services included: Pickleball Court, Common Area Maintenance, Tennis Courts, Private Road, Clubhouse
- HOA fee: $175 monthly
Location
- Region: Saint George
Financial & listing details
- Tax assessed value: $500,100
- Annual tax amount: $1,810
- Date on market: 2/12/2026
- Cumulative days on market: 119 days
- Inclusions: Wired for Cable, Window Coverings, Sunroom, Sprinkler, Auto, Patio, Covered, Oven/Range, Freestnd, Microwave, Dishwasher, Ceiling Fan(s), Bath, Sep Tub/Shwr
- Electric utility on property: Yes
- Road surface type: Paved
Price history
| Date | Event | Price |
|---|---|---|
| 7/20/2026 | Sold | -- |
Source: WCBR #26-269117 Report a problem | ||
| 6/11/2026 | Pending sale | $499,900$236/sqft |
Source: WCBR #26-269117 Report a problem | ||
| 4/30/2026 | Price change | $499,900-4.8%$236/sqft |
Source: WCBR #26-269117 Report a problem | ||
| 3/24/2026 | Price change | $525,000-3.7%$248/sqft |
Source: WCBR #26-269117 Report a problem | ||
| 2/20/2026 | Price change | $545,000-3.5%$257/sqft |
Source: WCBR #26-269117 Report a problem | ||
| 2/12/2026 | Listed for sale | $564,900+88.4%$266/sqft |
Source: WCBR #26-269117 Report a problem | ||
| 3/21/2014 | Sold | -- |
Source: Agent Provided Report a problem | ||
| 1/15/2014 | Price change | $299,900-7.3%$141/sqft |
Source: ERA Brokers Consolidated #13-149442 Report a problem | ||
| 11/8/2013 | Price change | $323,500-7.5%$153/sqft |
Source: ERA Brokers Consolidated #13-149442 Report a problem | ||
| 9/6/2013 | Listed for sale | $349,900$165/sqft |
Source: ERA Brokers Consolidated #13-149442 Report a problem | ||
Public tax history
| Year | Property taxes | Tax assessment |
|---|---|---|
| 2025 | $1,811 -1.5% | $275,055 +1.7% |
| 2024 | $1,838 -11.7% | $270,490 -13% |
| 2023 | $2,081 -4.4% | $310,860 +1.7% |
| 2022 | $2,176 +9.1% | $305,745 +33% |
| 2021 | $1,995 +11.4% | $229,955 +18.3% |
| 2020 | $1,791 +0.6% | $194,425 +3% |
| 2019 | $1,780 -0.5% | $188,705 +6.2% |
| 2018 | $1,788 +2.5% | $177,705 +5.4% |
| 2017 | $1,744 | $168,575 +11% |
| 2016 | $1,744 +5.9% | $151,855 +7.5% |
| 2015 | $1,647 | $141,240 +1.4% |
| 2014 | $1,647 +1% | $139,260 +4.5% |
| 2013 | $1,631 -3.3% | $133,210 +3.9% |
| 2012 | $1,688 +18.7% | $128,205 -2.1% |
| 2011 | $1,422 +7% | $130,900 +1.5% |
| 2010 | $1,329 +14.6% | $128,985 -0.8% |
| 2009 | $1,160 -8.4% | $130,010 -20.6% |
| 2008 | $1,266 | $163,785 +8.2% |
| 2006 | -- | $151,375 |
| 2005 | -- | -- |
Find assessor info on the county website
Neighborhood: 84790
Nearby homes
- $490,2003 bd2 ba2.1k sqft4326 S Ironwood Dr, Saint George, UT 84790Off Market
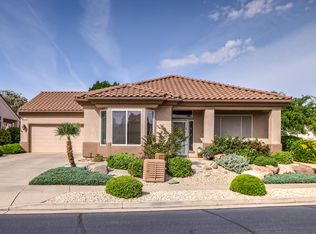
- $384,3002 bd2 ba1.3k sqft4334 S Ironwood Dr, Saint George, UT 84790Off Market

- $423,1003 bd3 ba1.4k sqft1687 W Wide River Dr, Saint George, UT 84790Off Market
- $365,4002 bd2 ba1.1k sqft4340 S Ironwood Dr, Saint George, UT 84790Off Market

- $373,0002 bd2 ba1.1k sqft4340 Ironwood Dr, Saint George, UT 84790Off Market
- $--3 bd3 ba1.4k sqft1670 W Warm River Dr, Saint George, UT 84790Sold
- $371,4002 bd2 ba1.3k sqft1695 W Wide River Dr, Saint George, UT 84790Off Market
- $547,1003 bd2 ba1.8k sqft4325 S Ironwood Dr, Saint George, UT 84790Off Market
Nearby schools
GreatSchools rating
- 6/10Bloomington SchoolGrades: PK-5Distance: 1.9 mi
- 7/10Dixie Middle SchoolGrades: 8-9Distance: 4.6 mi
- 6/10Dixie High SchoolGrades: 10-12Distance: 4.8 mi
Schools provided by the listing agent
- Elementary: Bloomington Elementary
- Middle: Dixie Middle
- High: Dixie High
Source: WCBR. This data may not be complete. We recommend contacting the local school district to confirm school assignments for this home.
Sell for more on Zillow
Get a Zillow Showcase℠ listing at no additional cost and you could sell for .
$491,400
2% more
+$9,828
With Zillow Showcase(estimated)
$501,228
Sell for more on Zillow
Get a Zillow Showcase℠ listing at no additional cost and you could sell for .
$491,400
2% more
+$9,828
With Zillow Showcase(estimated)
$501,228
- Utah
- Washington County
- Saint George
- 84790
- 4326 Ironwood Dr
