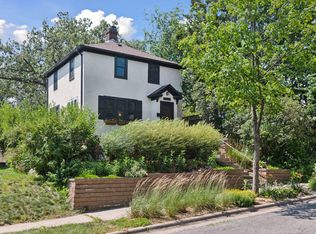
Timeless 1940s character meets thoughtful updates in Minneapolis' sought-after Ericsson neighborhood. This move-in-ready 3-bedroom, 2-bath home offers 1,246 finished square feet just a half block from Lake Hiawatha Golf Course and Parks. Walkable to Minnehaha Creek, minutes from Lake Nokomis, and close to neighborhood bakeries, coffee shops, restaurants, parks, and trails. Inside, original hardwood floors, a classic coved ceiling, and newer windows create warm, inviting living spaces. An upper-level office/den, and a finished lower-level family room and bedroom provide for flexible, comfortable spaces to relax, work, or entertain. The kitchen opens to a spacious deck overlooking the fully fenced backyard, creating the perfect setting for outdoor dining, gardening, or relaxing with family and friends. A detached garage and numerous recent improvements provide exceptional value and peace of mind, including new kitchen tile, backsplash, and appliances (2011), new siding (2024), new roofs on the home and garage (2024), a new high-efficiency water heater (2025), fresh garage paint (2026), and new carpeting (2026). Offering the perfect blend of historic craftsmanship, modern updates, and an unbeatable walkable location near lakes, golf, parks, and neighborhood favorites, this beautifully maintained home is a rare opportunity to enjoy the very best of South Minneapolis living.
Pending
$350,000
4326 Longfellow Ave, Minneapolis, MN 55407
3beds
1,246sqft
Single Family
Built in 1940
4,880 Square Feet Lot
$-- Zestimate®
$281/sqft
$-- HOA
What's special
- 20 days
- 2,038
- 200
Likely to sell faster than
Zillow last checked:
Listing updated:
Listed by:
Amy Ogren 612-201-7237,
Edina Realty, Inc.
Source: NorthstarMLS as distributed by MLS GRID,MLS#: 7113893

Facts & features
Interior
Bedrooms & bathrooms
- Bedrooms: 3
- Bathrooms: 2
- Full bathrooms: 1
- 1/4 bathrooms: 1
Bedroom
- Level: Main
- Area: 110 Square Feet
- Dimensions: 11x10
Bedroom 2
- Level: Main
- Area: 110 Square Feet
- Dimensions: 11x10
Bedroom 3
- Level: Lower
- Area: 80 Square Feet
- Dimensions: 10x8
Deck
- Level: Main
- Area: 120 Square Feet
- Dimensions: 12x10
Dining room
- Level: Main
- Area: 63 Square Feet
- Dimensions: 9x7
Family room
- Level: Lower
- Area: 253 Square Feet
- Dimensions: 23x11
Flex room
- Level: Upper
- Area: 198 Square Feet
- Dimensions: 18x11
Kitchen
- Level: Main
- Area: 81 Square Feet
- Dimensions: 9x9
Laundry
- Level: Lower
- Area: 403 Square Feet
- Dimensions: 31x13
Living room
- Level: Main
- Area: 192 Square Feet
- Dimensions: 16x12
Heating
- Forced Air
Cooling
- Central Air
Appliances
- Included: Disposal, Dryer, Gas Water Heater, Microwave, Range, Refrigerator, Stainless Steel Appliance(s), Washer
- Laundry: In Basement
Features
- Basement: Block,Egress Window(s),Finished,Full,Partially Finished
- Has fireplace: No
Interior area
- Total structure area: 1,773
- Total interior livable area: 1,246 sqft
- Finished area above ground: 913
- Finished area below ground: 333
Property
Parking
- Total spaces: 1
- Parking features: Detached Garage
- Garage spaces: 1
Accessibility
- Accessibility features: None
Features
- Levels: One and One Half
- Stories: 1.5
- Patio & porch: Deck
- Fencing: Chain Link
Lot
- Size: 4,880 Square Feet
- Dimensions: 40 x 122
- Features: Near Public Transit, Tree Coverage - Medium
Details
- Foundation area: 769
- Parcel number: 1202824320125
- Zoning description: Residential-Single Family
Construction
Type & style
- Home type: SingleFamily
- Property subtype: Single Family
Materials
- Roof: Age 8 Years or Less,Architectural Shingle
Condition
- New construction: No
- Year built: 1940
Utilities & green energy
- Electric: Power Company: Xcel Energy
- Gas: Electric, Natural Gas
- Sewer: City Sewer/Connected
- Water: City Water/Connected
Community & HOA
Community
- Subdivision: Cedar Ave Heights Add
HOA
- Has HOA: No
Location
- Region: Minneapolis
Financial & listing details
- Price per square foot: $281/sqft
- Tax assessed value: $330,400
- Annual tax amount: $4,860
- Date on market: 8/12/2026
- Cumulative days on market: 20 days
Estimated market value
Not available
Estimated sales range
Not available
Not available
Price history
| Date | Event | Price |
|---|---|---|
| 8/24/2026 | Pending sale | $350,000$281/sqft |
Source: | ||
| 8/13/2026 | Listed for sale | $350,000+55.7%$281/sqft |
Source: | ||
| 9/21/2005 | Sold | $224,800+48.9%$180/sqft |
Source: Public Record Report a problem | ||
| 3/8/2002 | Sold | $151,000+100%$121/sqft |
Source: Public Record Report a problem | ||
| 12/4/1997 | Sold | $75,500$61/sqft |
Source: Public Record Report a problem | ||
Public tax history
| Year | Property taxes | Tax assessment |
|---|---|---|
| 2025 | $4,442 +5.5% | $330,400 +4.6% |
| 2024 | $4,211 -0.9% | $316,000 -4.2% |
| 2023 | $4,248 +13.4% | $330,000 |
| 2022 | $3,745 +9.3% | $330,000 +17.4% |
| 2021 | $3,426 -6.7% | $281,000 +5% |
| 2020 | $3,673 +7.2% | $267,500 +0.9% |
| 2019 | $3,426 -6.7% | $265,000 |
| 2018 | $3,673 +13.2% | $265,000 +32.2% |
| 2017 | $3,245 +14.7% | $200,500 +9% |
| 2016 | $2,830 +7.2% | $184,000 |
| 2015 | $2,639 -4.7% | $184,000 +4.2% |
| 2014 | $2,768 -2.2% | $176,500 |
| 2013 | $2,830 -7% | $176,500 -7.8% |
| 2012 | $3,042 +1.7% | $191,500 |
| 2011 | $2,993 +15.5% | $191,500 |
| 2010 | $2,590 -3.4% | $191,500 -1.9% |
| 2009 | $2,680 +34.6% | $195,300 +24.1% |
| 2006 | $1,992 +11.6% | $157,400 +15% |
| 2005 | $1,785 +9.7% | $136,900 +14.9% |
| 2004 | $1,627 +13.1% | $119,100 +11.9% |
| 2002 | $1,439 -52.3% | $106,400 |
| 2001 | $3,016 | -- |
Find assessor info on the county website
Monthly payment
Est. payment