Welcome to the Biltmore, where modern luxury meets unparalleled convenience. Step inside to find new Brazilian Pecan wood floors and contemporary tile that flow seamlessly throughout the home. The kitchen is a chef's dream with GE Monogram appliances, granite countertops, and sleek slab cabinets.
The living room is an entertainer's paradise featuring a gas fireplace, Herman Miller Nelson Triple Bubble Pendant lights, and Legrand Touch Switches. A custom pocket door leads to a laundry room equipped with Elfa Shelving and electric hookups for your washer and dryer.
Upstairs, the master suite is a sanctuary with automated dual blinds, a new 60'' ceiling fan, and a spa-like bathroom boasting Moen fixtures and a multi-head shower. Guest rooms also feature Brazilian Pecan floors and customized Elfa closets.
Outdoor spaces are equally impressive. Your private backyard, the only unit with direct pool access, was remodeled in 2020 and includes custom planters, pavers, and a natural gas hookup. The rooftop deck adds another layer of luxury with added wood decking and a TV mount.
Additional perks include a Ring Security System, a 2-car garage with Yale electronic lock, and a new water heater installed in June 2023. Don't miss this rare opportunity to own a piece of modern luxury in a prime location.
Sold for $750,000
$750,000
4326 N 25TH Street #102, Phoenix, AZ 85016
3beds
1,904sqft
Condominium
Built in 2006
-- sqft lot
$757,400 Zestimate®
$394/sqft
$2,415 Estimated rent
Home value
$757,400
$712,000 - $803,000
$2,415/mo
Zestimate® history
Owner options
List your home for rent
$2,415/mo
Rent Zestimate®
Find your next renter with Zillow Rental Manager. Plus, with online applications, you can quickly screen prospective tenants – for free.
$2,415/mo
Rent Zestimate®
Refinance and save
$4,665/mo
Est. payment
Refinancing to a lower rate could help reduce your monthly payments and save thousands over the life of the loan.
$4,665/mo
Est. payment
Explore your selling options
Work with a Zillow partner agent
Leverage their expertise and Zillow's premium Showcase listings to get your home seen by more buyers.
Get startedList with your own agent
Get your home in front of millions of buyers by listing it on Zillow.
Learn how to do itSell it yourself
Take full control of how buyers see your home on Zillow by listing For Sale by Owner (FSBO).
List your homeWhat's special
Direct pool accessGas fireplaceContemporary tileAutomated dual blindsMaster suiteSpa-like bathroomMulti-head shower
Zillow last checked:
Listing updated:
Listed by:
Sharon Newbill 480-620-6613,
Realty ONE Group
Bought with:
Lana Seegan, SA701915000
My Home Group Real Estate
Source: ARMLS,MLS#: 6602750
Facts & features
Interior
Bedrooms & bathrooms
- Bedrooms: 3
- Bathrooms: 3
- Full bathrooms: 2
- 1/2 bathrooms: 1
Heating
- Natural Gas
Cooling
- Central Air, Ceiling Fan(s)
Appliances
- Included: Water Softener Owned, Refrigerator, Built-in Microwave, Dishwasher, Disposal, Gas Range, Gas Oven, Gas Cooktop
- Laundry: Inside
Features
- Pantry, High Speed Internet, Granite Counters, Double Vanity, See Remarks, Upstairs, Breakfast Bar, Vaulted Ceiling(s), 2 Master Baths, Full Bth Master Bdrm, Separate Shwr & Tub
- Flooring: Carpet, Stone
- Has basement: No
- Number of fireplaces: 1
- Fireplace features: Living Room, Gas
- Common walls with other units/homes: 1 Common Wall
Interior area
- Total structure area: 1,904
- Total interior livable area: 1,904 sqft
Property
Parking
- Total spaces: 2
- Parking features: Garage Door Opener, Assigned
- Garage spaces: 2
Features
- Stories: 3
- Pool features: None
- Spa features: None
- Fencing: Block
- Has view: Yes
- View description: City Lights, Mountain(s)
Lot
- Size: 1,395 Square Feet
- Features: Borders Common Area, North/South Exposure, Sprinklers In Rear, Sprinklers In Front, Desert Back, Desert Front, Gravel/Stone Front
Details
- Parcel number: 16307096
- Lease amount: $0
Construction
Type & style
- Home type: Condo
- Architectural style: Contemporary
- Property subtype: Condominium
- Attached to another structure: Yes
Materials
- Stucco, Steel Frame, Painted
- Roof: Concrete
Condition
- Year built: 2006
Utilities & green energy
- Sewer: Public Sewer
- Water: City Water
- Utilities for property: Sewer Available
Green energy
- Energy efficient items: Multi-Zones
Community & HOA
Community
- Features: Pool, Biking/Walking Path
- Security: Fire Sprinkler System
- Subdivision: BILTMORE LOFTS CONDOMINIUM AMD
HOA
- Has HOA: Yes
- Services included: Roof Repair, Insurance, Sewer, Maintenance Grounds, Street Maint, Front Yard Maint, Trash, Water
- HOA fee: $390 monthly
- HOA name: Biltmore Lofts
- HOA phone: 602-277-7070
Location
- Region: Phoenix
Financial & listing details
- Price per square foot: $394/sqft
- Tax assessed value: $620,200
- Annual tax amount: $4,226
- Date on market: 1/30/2026
- Cumulative days on market: 138 days
- Listing terms: Cash,Conventional,VA Loan
- Ownership: Fee Simple
Price history
| Date | Event | Price |
|---|---|---|
| 2/5/2024 | Sold | $750,000-6.2%$394/sqft |
Source:  ARMLS #6602750 Report a problem ARMLS #6602750 Report a problem | ||
| 1/25/2024 | Pending sale | $799,999$420/sqft |
Source: ARMLS #6602750 Report a problem | ||
| 1/23/2024 | Listed for sale | $799,999$420/sqft |
Source: ARMLS #6602750 Report a problem | ||
| 12/29/2023 | Contingent | $799,999$420/sqft |
Source: ARMLS #6602750 Report a problem | ||
| 11/19/2023 | Price change | $799,9990%$420/sqft |
Source: ARMLS #6602750 Report a problem | ||
| 11/12/2023 | Price change | $800,000+0%$420/sqft |
Source: ARMLS #6602750 Report a problem | ||
| 9/8/2023 | Listed for sale | $799,999+92.3%$420/sqft |
Source: ARMLS #6602750 Report a problem | ||
| 3/18/2013 | Sold | $416,000+10.9%$218/sqft |
Source: ARMLS #4881635 Report a problem | ||
| 2/3/2012 | Sold | $375,000-11.8%$197/sqft |
Source: ARMLS #4645507 Report a problem | ||
| 12/17/2011 | Price change | $425,000+2.4%$223/sqft |
Source: Cambridge Properties Inc. #4645507 Report a problem | ||
| 11/9/2011 | Price change | $415,000-2.4%$218/sqft |
Source: Cambridge Properties #4645507 Report a problem | ||
| 10/15/2011 | Listing removed | $3,900$2/sqft |
Source: Cambridge Properties #4609074 Report a problem | ||
| 9/14/2011 | Listed for sale | $425,000+13.3%$223/sqft |
Source: Cambridge Properties #4645507 Report a problem | ||
| 8/25/2011 | Price change | $3,900-13.3%$2/sqft |
Source: Cambridge Properties #4609074 Report a problem | ||
| 7/2/2011 | Listed for rent | $4,500$2/sqft |
Source: Cambridge Properties #4609074 Report a problem | ||
| 6/30/2011 | Sold | $375,000-11.8%$197/sqft |
Source: Public Record Report a problem | ||
| 6/18/2011 | Listed for sale | $425,000-39.3%$223/sqft |
Source: Cambridge Properties #4601149 Report a problem | ||
| 5/25/2007 | Sold | $700,000+7.7%$368/sqft |
Source: Public Record Report a problem | ||
| 2/10/2006 | Sold | $649,900$341/sqft |
Source: Public Record Report a problem | ||
Public tax history
| Year | Property taxes | Tax assessment |
|---|---|---|
| 2025 | $4,132 +5.2% | $62,020 -5.6% |
| 2024 | $3,929 -9.8% | $65,730 +101.1% |
| 2023 | $4,356 +3.1% | $32,684 -31.5% |
| 2022 | $4,226 +0.7% | $47,720 -1.7% |
| 2021 | $4,196 +2.3% | $48,550 0% |
| 2020 | $4,103 +2.5% | $48,570 +11.3% |
| 2019 | $4,003 | $43,630 -1.1% |
| 2018 | $4,003 +4.9% | $44,100 -1.7% |
| 2017 | $3,814 +11.5% | $44,880 +15% |
| 2016 | $3,421 -3.2% | $39,010 +7.5% |
| 2015 | $3,535 | $36,300 +23.3% |
| 2014 | -- | $29,430 +25% |
| 2013 | -- | $23,550 -0.4% |
| 2012 | -- | $23,650 +67.1% |
| 2011 | -- | $14,150 -69.3% |
| 2010 | -- | $46,050 -17.1% |
| 2009 | -- | $55,550 -0.4% |
| 2008 | -- | $55,800 +4259.4% |
| 2007 | -- | $1,280 |
Find assessor info on the county website
Neighborhood: Camelback East
Nearby homes
- $735,3003 bd3 ba2.1k sqft4326 N 25th St UNIT 101, Phoenix, AZ 85016Off Market
- $730,5003 bd2 ba2k sqft4326 N 25th St UNIT 103, Phoenix, AZ 85016Off Market
- $727,7003 bd2 ba1.9k sqft4326 N 25th St UNIT 106, Phoenix, AZ 85016Off Market
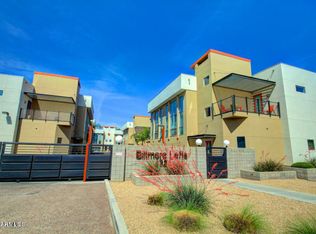
- $722,4003 bd2 ba1.8k sqft4326 N 25th St UNIT 107, Phoenix, AZ 85016Off Market
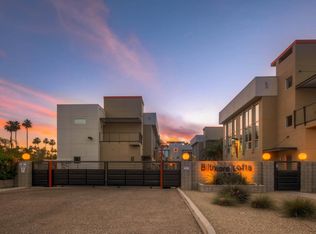
- $708,9003 bd2 ba1.8k sqft4326 N 25th St UNIT 108, Phoenix, AZ 85016Off Market
- $726,0003 bd2 ba1.9k sqft4326 N 25th St UNIT 110, Phoenix, AZ 85016Off Market
- $767,800-- bd3 ba1.9k sqft4326 N 25th St UNIT 112, Phoenix, AZ 85016Off Market
- $710,0003 bd2 ba1.8k sqft4326 N 25th St UNIT 105, Phoenix, AZ 85016Off Market
Nearby schools
GreatSchools rating
- 3/10Madison Camelview Elementary SchoolGrades: PK-4Distance: 0.6 mi
- 5/10Madison Park SchoolGrades: PK,5-8Distance: 1.3 mi
- 3/10Camelback High SchoolGrades: 9-12Distance: 0.5 mi
Schools provided by the listing agent
- Elementary: Madison Camelview Elementary
- Middle: Madison Park School
- High: Camelback High School
- District: Madison Elementary District
Source: ARMLS. This data may not be complete. We recommend contacting the local school district to confirm school assignments for this home.
Get a cash offer in 3 minutes
Find out how much your home could sell for in as little as 3 minutes with a no-obligation cash offer.
Estimated market value
$757,400
Get a cash offer in 3 minutes
Find out how much your home could sell for in as little as 3 minutes with a no-obligation cash offer.
Estimated market value
$757,400
- Arizona
- Maricopa County
- Phoenix
- 85016
- Camelback East
- 4326 N 25TH Street Unit 102
Nearby cities
Nearby neighborhoods
Nearby zip codes
Other Phoenix Topics
