Skip main navigation
Off market
  • $703,200

    4326 N 25th St Unit 111, Phoenix, AZ 85016

    3beds
    2baths
    1,896sqft
    Townhouse
    Built in 2006
    1,363 Square Feet Lot
    $703,200 Zestimate®
    $371/sqft
    $2,633 Estimated rent

    Home value

    $703,200

    $661,000 - $745,000

    $2,633/mo

    Zestimate® history
    Loading
    Loading...

    Owner options

    List your home for rent

    $2,633/mo

    Rent Zestimate®

    Find your next renter with Zillow Rental Manager. Plus, with online applications, you can quickly screen prospective tenants – for free.

    Learn more

    $2,633/mo

    Rent Zestimate®

    Refinance and save

    $4,302/mo

    Est. payment

    Refinancing to a lower rate could help reduce your monthly payments and save thousands over the life of the loan.

    See today's rates

    $4,302/mo

    Est. payment

    Explore your selling options

    Work with a Zillow partner agent

    Leverage their expertise and Zillow's premium Showcase listings to get your home seen by more buyers.

    Get started

    List with your own agent

    Get your home in front of millions of buyers by listing it on Zillow.

    Learn how to do it

    Sell it yourself

    Take full control of how buyers see your home on Zillow by listing For Sale by Owner (FSBO).

    List your home

    What's special

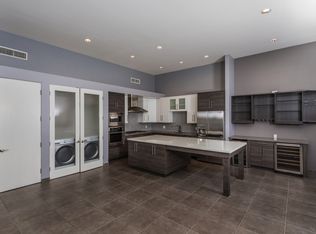
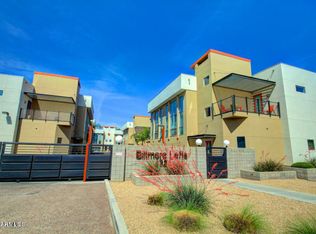
    Looking to be in the center of it all? Look no further! This unit in the Biltmore Lofts is going to captivate you. You will be amazed that you can live the life of luxury at this price. The loft itself has been designed and decorated to fit the lifestyle surrounding it. Walking into the unit you can immediately see the floor to ceiling windows that let in a massive amount of natural light that conveniently also have roll shades for privacy as well. The main living space is nice and open with a door leading straight out to the lower patio area. The living room has a gas fireplace that has matching tile work to the kitchen's backsplash which helps tie the area together. Stepping into the kitchen you will notice a breakfast bar and granite countertops. The cherry color of the cabinets and front door help add a nice pop of color to the unit. Built-in GE Monogram appliances provide a sleek look to the kitchen and the gas range is the icing on the cake. This is a kitchen that is going to love hosting get togethers. Up on the second floor the master suite is where you will fall in love. The 14ft high floor to ceiling windows makes it feel nice and airy. The master bathroom has a giant walk-in shower with two shower heads with separate controls, no more fighting over the water temperature! The deal is going to be sealed when you step out onto the rooftop patio. You have a pristine view of Camelback Mountain, I can guarantee you that this is where your friends and family will be coming to hang out and enjoy the perfect Arizona weather. Make a ShowingTime today because this property is not going to last long at all!!

    This property is off market, which means it's not currently listed for sale or rent on Zillow. This may be different from what's available on other websites or public sources.
    Facts & features

    Interior

    Bedrooms & bathrooms
    • Bedrooms: 3
    • Bathrooms: 2.5
    Heating
    • Forced air, Electric, Gas
    Cooling
    • Central
    Appliances
    • Included: Dishwasher, Dryer, Microwave, Range / Oven, Refrigerator, Washer
    • Laundry: Inside Laundry
    Features
    • Flooring: Tile, Hardwood
    • Has fireplace: Yes
    Interior area
    • Total interior livable area: 1,896 sqft

    Property

    Parking
    • Total spaces: 4
    • Parking features: Garage - Attached
    Features
    • Exterior features: Other
    • Fencing: Other (See Remarks)
    • Has view: Yes
    • View description: Mountain
    Lot
    • Size: 1,363 Square Feet
    Details
    • Parcel number: 16307105

    Construction

    Type & style
    • Home type: Townhouse
    Materials
    • Roof: Other
    Condition
    • Year built: 2006

    Utilities & green energy

    • Sewer: Sewer - Public
    • Utilities for property: APS

    Community & HOA

    HOA
    • Has HOA: Yes
    • HOA fee: $300 monthly
    Location
    • Region: Phoenix

    Financial & listing details

    • Price per square foot: $371/sqft
    • Tax assessed value: $618,600
    • Annual tax amount: $4,116
    • Ownership: Fee Simple

    Price history

    DateEventPrice
    5/15/2019Sold$472,500-1.4%$249/sqft
    Source: ARMLS #5896029 Report a problem
    4/19/2019Pending sale$479,000$253/sqft
    Source: KW Realty Phoenix #5896029 Report a problem
    4/6/2019Listed for sale$479,000$253/sqft
    Source: KW Realty Phoenix #5896029 Report a problem
    3/31/2019Pending sale$479,000$253/sqft
    Source: KW Realty Phoenix #5896029 Report a problem
    3/14/2019Listed for sale$479,000-4%$253/sqft
    Source: Keller Williams Realty Phoenix #5896029 Report a problem
    9/5/2018Listing removed$499,000$263/sqft
    Source: My Home Group Real Estate #5782892 Report a problem
    6/20/2018Listed for sale$499,000-0.2%$263/sqft
    Source: My Home Group Real Estate #5782892 Report a problem
    4/13/2017Listing removed$499,900$264/sqft
    Source: HomeSmart #5564758 Report a problem
    3/1/2017Price change$499,900-3.8%$264/sqft
    Source: HomeSmart #5564758 Report a problem
    2/22/2017Listed for sale$519,900+19.5%$274/sqft
    Source: HomeSmart #5564758 Report a problem
    8/15/2013Sold$435,000-3.3%$229/sqft
    Source: ARMLS #4942657 Report a problem
    6/18/2013Listed for sale$449,900+12.5%$237/sqft
    Source: The Home Group Report a problem
    7/17/2008Sold$400,000-37.4%$211/sqft
    Source: Public Record Report a problem
    11/13/2007Sold$639,000-19.8%$337/sqft
    Source: Public Record Report a problem
    8/22/2006Sold$796,497$420/sqft
    Source: Public Record Report a problem

    Public tax history

    YearProperty taxesTax assessment
    2025$4,116 +5.2%$61,860 -5.6%
    2024$3,914 +3%$65,520 +101.2%
    2023$3,800 +3.3%$32,558 -31.5%
    2022$3,678 -0.4%$47,510 -1.7%
    2021$3,692 +2.3%$48,330 -0.1%
    2020$3,609 -9.5%$48,360 +11.3%
    2019$3,987 $43,450 -1%
    2018$3,987 +4.9%$43,910 -1.7%
    2017$3,800 +11.5%$44,680 +15.1%
    2016$3,407 -3.2%$38,820 +7.4%
    2015$3,521 $36,130 +23.2%
    2014-- $29,320 +25%
    2013-- $23,450 -0.4%
    2012-- $23,550 +67%
    2011-- $14,100 -69.3%
    2010-- $45,900 -17.1%
    2009-- $55,350 -0.5%
    2008-- $55,650 +4537.5%
    2007-- $1,200
    Find assessor info on the county website

    Neighborhood: Camelback East

    Nearby schools

    GreatSchools rating
    Schools provided by the listing agent
    • Elementary: Madison Rose Lane School
    • Middle: Madison Park School
    • High: Camelback High School
    • District: Phoenix Union High School District (210)

    Source: The MLS. This data may not be complete. We recommend contacting the local school district to confirm school assignments for this home.

    Get a cash offer in 3 minutes
    Find out how much your home could sell for in as little as 3 minutes with a no-obligation cash offer.
    Estimated market value
    $703,200
    Get a cash offer in 3 minutes
    Find out how much your home could sell for in as little as 3 minutes with a no-obligation cash offer.
    Estimated market value
    $703,200