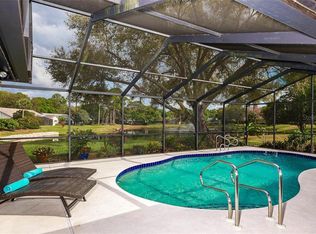
Virtually Staged. Located in The Lakes Estates, one of Sarasota’s most sought-after and walkable communities, this 3-bedroom, 2-bath home with a den or office offers over 2,200 square feet of living space. With a layout designed for both relaxed living and entertaining, the Mimosa floor plan is known for its cathedral ceilings, expansive glass doors, and an openness that brings the outdoors in. You’ll look out over your private pool and see glimpses of your expansive lake view through a gallery of amazing mature fruit trees. They will provide a steady harvest of avocados, mangos, lemons, and guava! A butterfly garden adds even more serenity to the backyard setting. The primary suite features two spacious walk-in closets, direct pool access, and a generous bath, while the split design keeps guest rooms separate and comfortable. Practical features include an oversized garage with a hurricane-rated door, storm shutters for every window, and a generator pre-wired to the electrical panel for peace of mind. The Lakes Estates offers outstanding amenities: two pools, tennis and basketball courts, a clubhouse, fitness center, playground, and winding walking paths along the lake shaded by mature landscaping. The location is central to everything Sarasota is celebrated for—award-winning beaches, theaters, art galleries, live music, open-air markets, unlimited dining options, shopping, and easy access to I-75.
Sold for $605,000
$605,000
4326 OAK VIEW DRIVE, SARASOTA, FL 34232
3beds
2,232sqft
Single Family Residence
Built in 1986
0.42 Acres Lot
$599,300 Zestimate®
$271/sqft
$4,458 Estimated rent
Home value
$599,300
$545,000 - $659,000
$4,458/mo
Zestimate® history
Owner options
List your home for rent
$4,458/mo
Rent Zestimate®
Find your next renter with Zillow Rental Manager. Plus, with online applications, you can quickly screen prospective tenants – for free.
$4,458/mo
Rent Zestimate®
Refinance and save
$4,256/mo
Est. payment
Refinancing to a lower rate could help reduce your monthly payments and save thousands over the life of the loan.
$4,256/mo
Est. payment
Explore your selling options
Work with a Zillow partner agent
Leverage their expertise and Zillow's premium Showcase listings to get your home seen by more buyers.
Get startedList with your own agent
Get your home in front of millions of buyers by listing it on Zillow.
Learn how to do itSell it yourself
Take full control of how buyers see your home on Zillow by listing For Sale by Owner (FSBO).
List your homeWhat's special
Private poolMature fruit treesExpansive lake viewDirect pool accessButterfly gardenCathedral ceilingsExpansive glass doors
Zillow last checked:
Listing updated:
Listed by:
Marilyn Kneafsey 941-373-0999,
COLDWELL BANKER REALTY 941-366-8070
Bought with:
Garrett Sedlacek, 3442520
KELLER WILLIAMS ON THE WATER S
Source: Stellar MLS,MLS#: A4662360 Originating MLS: Sarasota - Manatee
Originating MLS: Sarasota - Manatee
Facts & features
Interior
Bedrooms & bathrooms
- Bedrooms: 3
- Bathrooms: 2
- Full bathrooms: 2
Rooms
- Room types: Den/Library/Office, Dining Room, Utility Room
Primary bedroom
- Features: Ceiling Fan(s), En Suite Bathroom, Walk-In Closet(s)
- Level: First
- Area: 240 Square Feet
- Dimensions: 15x16
Bedroom 3
- Features: Ceiling Fan(s), Built-in Closet
- Level: First
- Area: 210 Square Feet
- Dimensions: 14x15
Primary bathroom
- Features: Bath With Whirlpool, Dual Sinks, Split Vanities, Tub with Separate Shower Stall, Window/Skylight in Bath
- Level: First
- Area: 221 Square Feet
- Dimensions: 13x17
Bathroom 2
- Features: Single Vanity, Tub With Shower, Window/Skylight in Bath, Linen Closet
- Level: First
- Area: 60 Square Feet
- Dimensions: 5x12
Bathroom 2
- Features: Ceiling Fan(s), Built-in Closet
- Level: First
- Area: 182 Square Feet
- Dimensions: 14x13
Balcony porch lanai
- Level: First
- Area: 480 Square Feet
- Dimensions: 32x15
Den
- Level: First
- Area: 195 Square Feet
- Dimensions: 13x15
Dinette
- Level: First
- Area: 108 Square Feet
- Dimensions: 12x9
Dining room
- Level: First
- Area: 143 Square Feet
- Dimensions: 11x13
Foyer
- Level: First
- Area: 66 Square Feet
- Dimensions: 6x11
Kitchen
- Features: Breakfast Bar, Built-In Shelving, Pantry, Built-in Features, Kitchen Island, Stone Counters
- Level: First
- Area: 195 Square Feet
- Dimensions: 13x15
Laundry
- Level: First
- Area: 60 Square Feet
- Dimensions: 6x10
Living room
- Features: Ceiling Fan(s)
- Level: First
- Area: 336 Square Feet
- Dimensions: 21x16
Heating
- Electric
Cooling
- Central Air
Appliances
- Included: Dishwasher, Disposal, Dryer, Electric Water Heater, Microwave, Range, Refrigerator, Washer
- Laundry: Electric Dryer Hookup, Inside, Laundry Room, Washer Hookup
Features
- Built-in Features, Cathedral Ceiling(s), Ceiling Fan(s), Crown Molding, Eating Space In Kitchen, Primary Bedroom Main Floor, Solid Wood Cabinets, Split Bedroom, Stone Counters, Thermostat, Walk-In Closet(s)
- Flooring: Laminate, Tile
- Doors: Sliding Doors
- Windows: Window Treatments, Hurricane Shutters
- Has fireplace: No
Interior area
- Total structure area: 3,210
- Total interior livable area: 2,232 sqft
Property
Parking
- Total spaces: 2
- Parking features: Driveway, Garage Door Opener, Oversized, Workshop in Garage
- Attached garage spaces: 2
- Has uncovered spaces: Yes
- Details: Garage Dimensions: 22x27
Features
- Levels: One
- Stories: 1
- Patio & porch: Covered, Deck, Enclosed, Screened
- Exterior features: Garden, Irrigation System, Lighting, Private Mailbox, Rain Gutters
- Has private pool: Yes
- Pool features: Deck, Gunite, In Ground, Lighting
- Has view: Yes
- View description: Trees/Woods, Water, Lake
- Has water view: Yes
- Water view: Water,Lake
- Waterfront features: Lake, Waterfront, Lake - Chain of Lakes, Lake Privileges, Riprap
- Body of water: LAKE ESTATES - LAKE #1
Lot
- Size: 0.42 Acres
- Dimensions: 110' x 125'
- Features: In County, Above Flood Plain
- Residential vegetation: Fruit Trees, Mature Landscaping
Details
- Parcel number: 0053090058
- Zoning: RSF2
- Special conditions: None
Construction
Type & style
- Home type: SingleFamily
- Property subtype: Single Family Residence
Materials
- Block, Stucco
- Foundation: Slab
- Roof: Concrete,Tile
Condition
- New construction: No
- Year built: 1986
Details
- Builder model: The Mimosa
- Builder name: Ammon Schrock
Utilities & green energy
- Sewer: Public Sewer
- Water: Public
- Utilities for property: BB/HS Internet Available, Electricity Connected, Sewer Connected, Sprinkler Well, Water Connected
Community & HOA
Community
- Features: Fishing, Lake, Water Access, Waterfront, Association Recreation - Owned, Buyer Approval Required, Clubhouse, Deed Restrictions, Fitness Center, Golf Carts OK, No Truck/RV/Motorcycle Parking, Playground, Pool, Tennis Court(s), Wheelchair Access
- Security: Smoke Detector(s)
- Pet fee: $0 monthly
- Subdivision: LAKES ESTATES THE
HOA
- Has HOA: Yes
- Amenities included: Basketball Court, Clubhouse, Fitness Center, Park, Playground, Pool, Spa/Hot Tub, Tennis Court(s), Trail(s), Vehicle Restrictions, Wheelchair Access
- Services included: Common Area Taxes, Community Pool, Reserve Fund, Manager, Pool Maintenance, Private Road
- HOA fee: $162 monthly
- HOA name: Nicole Banks - Sunstate Management Group
- HOA phone: 941-870-4920
Location
- Region: Sarasota
Financial & listing details
- Price per square foot: $271/sqft
- Tax assessed value: $661,300
- Annual tax amount: $3,337
- Date on market: 11/4/2025
- Cumulative days on market: 62 days
- Listing terms: Cash,Conventional,FHA,VA Loan
- Ownership: Fee Simple
- Total actual rent: 0
- Electric utility on property: Yes
- Road surface type: Paved
Price history
| Date | Event | Price |
|---|---|---|
| 1/20/2026 | Sold | $605,000-5.8%$271/sqft |
Source:  Stellar MLS #A4662360 Report a problem Stellar MLS #A4662360 Report a problem | ||
| 1/5/2026 | Pending sale | $642,000$288/sqft |
Source: Stellar MLS #A4662360 Report a problem | ||
| 12/13/2025 | Price change | $642,000-4.9%$288/sqft |
Source: Stellar MLS #A4662360 Report a problem | ||
| 11/4/2025 | Listed for sale | $675,000+200%$302/sqft |
Source: Stellar MLS #A4662360 Report a problem | ||
| 10/26/1998 | Sold | $225,000$101/sqft |
Source: Public Record Report a problem | ||
Public tax history
| Year | Property taxes | Tax assessment |
|---|---|---|
| 2025 | $3,477 +4.8% | $271,064 +2.9% |
| 2024 | $3,317 +4.7% | $263,425 +3% |
| 2023 | $3,169 +3.6% | $255,752 +3% |
| 2022 | $3,057 +1.6% | $248,303 +3% |
| 2021 | $3,009 +0% | $241,071 +1.4% |
| 2020 | $3,008 +3.8% | $237,743 +2.3% |
| 2019 | $2,897 | $232,398 +1.9% |
| 2018 | $2,897 +2.7% | $228,065 +2.1% |
| 2017 | $2,821 -1.5% | $223,374 -24.6% |
| 2016 | $2,863 | $296,300 +3.5% |
| 2015 | $2,863 +0.4% | $286,300 +34.8% |
| 2014 | $2,851 +0.1% | $212,350 |
| 2013 | $2,848 +2.7% | $212,350 +1.7% |
| 2012 | $2,773 -0.5% | $208,800 -2% |
| 2011 | $2,787 -11.4% | $213,000 -8.6% |
| 2010 | $3,146 +8.7% | $233,047 +2.7% |
| 2009 | $2,895 | $226,920 +0.1% |
| 2008 | $2,895 -2.4% | $226,693 +3% |
| 2007 | $2,965 | $220,090 +2.5% |
| 2006 | -- | $214,722 +3% |
| 2005 | -- | $208,468 +3% |
| 2004 | $3,084 -1% | $202,396 +1.9% |
| 2003 | $3,113 +0.8% | $198,622 +2.4% |
| 2002 | $3,088 +7.5% | $193,967 +1.6% |
| 2001 | $2,874 +2.4% | $190,912 +3% |
| 2000 | $2,806 | $185,351 |
Find assessor info on the county website
Neighborhood: Sarasota Springs
Nearby homes
- $789,8004 bd2 ba2.4k sqft4320 Oak View Dr, Sarasota, FL 34232Off Market
- $828,4003 bd3 ba2.2k sqft4330 Oak View Dr, North Port, FL 34232Off Market
- $767,8003 bd2 ba2.3k sqft1639 Cottonwood Trl, Sarasota, FL 34232Off Market
- $615,1003 bd2 ba2.4k sqft4336 Oak View Dr, Sarasota, FL 34232Off Market
- $655,6003 bd2 ba2.3k sqft4329 Oak View Dr, Sarasota, FL 34232Off Market
- $923,0003 bd2 ba2.6k sqft4325 Oak View Dr, Sarasota, FL 34232Off Market
- $856,3005 bd3 ba3.3k sqft4312 Oak View Dr, Sarasota, FL 34232Off Market
- $679,2003 bd2 ba2.3k sqft1661 Cottonwood Trl, Sarasota, FL 34232Off Market
Nearby schools
GreatSchools rating
- 9/10Brentwood Elementary SchoolGrades: PK-5Distance: 0.6 mi
- 7/10Mcintosh Middle SchoolGrades: 6-8Distance: 1 mi
- 5/10Sarasota High SchoolGrades: 9-12Distance: 2.8 mi
Schools provided by the listing agent
- Elementary: Brentwood Elementary
- Middle: McIntosh Middle
- High: Sarasota High
Source: Stellar MLS. This data may not be complete. We recommend contacting the local school district to confirm school assignments for this home.
Get a cash offer in 3 minutes
Find out how much your home could sell for in as little as 3 minutes with a no-obligation cash offer.
Estimated market value
$599,300
Get a cash offer in 3 minutes
Find out how much your home could sell for in as little as 3 minutes with a no-obligation cash offer.
Estimated market value
$599,300
- Florida
- Sarasota County
- Sarasota
- 34232
- Sarasota Springs
- 4326 OAK VIEW DRIVE
