Skip main navigation
Sold for $600,000
  • $600,000

    4326 Pearlberry Rd Unit 4326, Pikesville, MD 21208

    4beds
    4,557sqft
    Townhouse
    Built in 2005
    -- sqft lot
    $614,700 Zestimate®
    $132/sqft
    $4,036 Estimated rent

    Home value

    $614,700

    $559,000 - $670,000

    $4,036/mo

    Zestimate® history
    Loading
    Loading...

    Owner options

    List your home for rent

    $4,036/mo

    Rent Zestimate®

    Find your next renter with Zillow Rental Manager. Plus, with online applications, you can quickly screen prospective tenants – for free.

    Learn more

    $4,036/mo

    Rent Zestimate®

    Refinance and save

    $3,700/mo

    Est. payment

    Refinancing to a lower rate could help reduce your monthly payments and save thousands over the life of the loan.

    See today's rates

    $3,700/mo

    Est. payment

    Explore your selling options

    Work with a Zillow partner agent

    Leverage their expertise and Zillow's premium Showcase listings to get your home seen by more buyers.

    Get started

    List with your own agent

    Get your home in front of millions of buyers by listing it on Zillow.

    Learn how to do it

    Sell it yourself

    Take full control of how buyers see your home on Zillow by listing For Sale by Owner (FSBO).

    List your home

    What's special

    Two-sided gas fireplaceVersatile loftEnd-unit homeCathedral ceilingStainless steel appliancesAbundant natural lightBonus sunroom
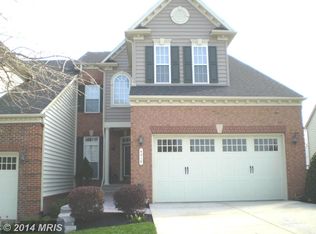
    Welcome to 4326 Pearlberry Road, an end-unit home in Pikesville’s desirable gated 55+ community, The Villages at Woodholme. With a generous floor plan featuring multiple levels, versatile spaces, and abundant natural light this home is ideal for active adults seeking comfort, style, and convenience. Looks and feels like a brand-new home with all-new carpet, refinished hardwood flooring, fresh paint throughout, and a new water heater. The chef’s kitchen boasts granite countertops, stainless steel appliances, a double wall oven, a large prep island, and a cozy breakfast nook with a bay window. The combination dining and living area, accented with wainscoting and a two-sided gas fireplace, flows effortlessly into a bonus sunroom with a cathedral ceiling, leading to a rear deck with serene views. The upper level offers two spacious bedrooms, a connecting full bath, and a versatile loft, perfect for a relaxation space. Providing additional living options, the fully finished lower level has a recreation room with a gas fireplace, kitchenette, bedroom, and full bath ideal for hosting guests or extended family. As part of The Villages at Woodholme, residents can access resort-style amenities, including a pool, clubhouse, fitness center, and courts for tennis and pickleball. Located just minutes from I-795 and I-695, this home offers easy access to shopping, dining, and entertainment while maintaining a peaceful community atmosphere. Don’t miss your chance to own this exceptional home and enjoy the lifestyle you deserve. Schedule a tour today!

    Zillow last checked:

    Listing updated:

    Listed by:

    Alexander Necker 410-920-4760,

    American Premier Realty, LLC

    Bought with:

    Pete Dimitriades, 587184

    Hubble Bisbee Christie's International Real Estate

    Source: Bright MLS,MLS#: MDBC2112574MLS Logo

    Facts & features

    Interior

    Bedrooms & bathrooms
    • Bedrooms: 4
    • Bathrooms: 4
    • Full bathrooms: 3
    • 1/2 bathrooms: 1
    • Main level bathrooms: 2
    • Main level bedrooms: 1
    Basement
    • Area: 1860
    Heating
    • Programmable Thermostat, Forced Air, Natural Gas
    Cooling
    • Central Air, Ceiling Fan(s), Programmable Thermostat, Electric
    Appliances
    • Included: Microwave, Cooktop, Dishwasher, Disposal, Dryer, Double Oven, Oven, Refrigerator, Washer, Stainless Steel Appliance(s), Gas Water Heater
    • Laundry: Main Level
    Features
    • Soaking Tub, Bathroom - Tub Shower, Breakfast Area, Ceiling Fan(s), Chair Railings, Combination Dining/Living, Crown Molding, Dining Area, Entry Level Bedroom, Open Floorplan, Kitchen - Gourmet, Kitchen Island, Kitchenette, Primary Bath(s), Recessed Lighting, Upgraded Countertops, Wainscotting, Walk-In Closet(s), Cathedral Ceiling(s), High Ceilings, Tray Ceiling(s)
    • Flooring: Carpet, Wood, Ceramic Tile
    • Doors: Sliding Glass, French Doors
    • Windows: Bay/Bow
    • Basement: Walk-Out Access,Space For Rooms,Rear Entrance,Heated,Finished,Improved,Interior Entry
    • Number of fireplaces: 2
    • Fireplace features: Gas/Propane
    Interior area
    • Total structure area: 5,145
    • Total interior livable area: 4,557 sqft
    • Finished area above ground: 3,285
    • Finished area below ground: 1,272

    Property

    Parking
    • Total spaces: 4
    • Parking features: Garage Faces Front, Attached, Driveway
    • Attached garage spaces: 2
    • Uncovered spaces: 2
    Accessibility
    • Accessibility features: None
    Features
    • Levels: Three
    • Stories: 3
    • Patio & porch: Patio, Deck
    • Pool features: Community
    Details
    • Additional structures: Above Grade, Below Grade
    • Parcel number: 04022400013459
    • Zoning: R
    • Special conditions: Standard

    Construction

    Type & style
    • Home type: Townhouse
    • Architectural style: Traditional
    • Property subtype: Townhouse
    Materials
    • Vinyl Siding, Brick
    • Foundation: Other
    Condition
    • New construction: No
    • Year built: 2005

    Utilities & green energy

    • Sewer: Public Sewer
    • Water: Public

    Community & neighborhood

    Security
    • Security features: Security Gate
    Senior living
    • Senior community: Yes
    Location
    • Region: Pikesville
    • Subdivision: Villages At Woodholme

    HOA & financial

    HOA
    • Has HOA: No
    • Amenities included: Clubhouse, Common Grounds, Community Center, Fitness Center, Game Room, Gated, Tennis Court(s), Pool, Retirement Community, Putting Green, Party Room, Meeting Room, Library, Jogging Path
    • Services included: Common Area Maintenance, Maintenance Grounds, Reserve Funds, Road Maintenance, Security, Snow Removal, Trash, Pool(s), Recreation Facility, Maintenance Structure, Health Club, Management
    • Association name: VILLAGES OF WOODHOLME CONDOMINIUM ASSOCIATION INC.
    Other fees
    • Condo and coop fee: $625 monthly

    Other

    Other facts
    • Listing agreement: Exclusive Right To Sell
    • Ownership: Condominium

    Price history

    DateEventPrice
    12/26/2024Sold$600,000$132/sqft
    Source: Bright MLS #MDBC2112574 Report a problem
    12/6/2024Pending sale$600,000$132/sqft
    Source: Bright MLS #MDBC2112574 Report a problem
    11/22/2024Listed for sale$600,000-0.9%$132/sqft
    Source: Bright MLS #MDBC2112574 Report a problem
    7/28/2012Listing removed$2,895$1/sqft
    Source: RE/MAX ELITE REALTY #BC7846007 Report a problem
    5/20/2012Listed for rent$2,895$1/sqft
    Source: RE/MAX Elite Realty #BC7846007 Report a problem
    5/5/2006Sold$605,575$133/sqft
    Source: Public Record Report a problem

    Public tax history

    YearProperty taxesTax assessment
    2025$6,633 +31.1%$448,967 +7.6%
    2024$5,058 +1.3%$417,300 +1.3%
    2023$4,994 +1.3%$412,067 -1.3%
    2022$4,931 +1.3%$417,300 +3.9%
    2021$4,867 +1.2%$401,600 +1.2%
    2020$4,810 +1.2%$396,833 -1.2%
    2019$4,752 +1.2%$401,600 +3.7%
    2018$4,694 +7.1%$387,300 +7.1%
    2017$4,381 -17.7%$361,467 +7.7%
    2016$5,323 $335,633 +8.3%
    2015$5,323 $309,800
    2014$5,323 $309,800
    2013-- $309,800 -21.1%
    2012-- $392,700
    2011-- $392,700
    2010-- $392,700 -30.1%
    2009-- $561,860 +8.5%
    2008-- $517,626 +9.3%
    2007-- $473,393

    Find assessor info on the county website

    Neighborhood: 21208

    Nearby schools

    GreatSchools rating
    Schools provided by the listing agent
    • District: Baltimore County Public Schools

    Source: Bright MLS. This data may not be complete. We recommend contacting the local school district to confirm school assignments for this home.

    Get a cash offer in 3 minutes
    Find out how much your home could sell for in as little as 3 minutes with a no-obligation cash offer.
    Estimated market value
    $614,700
    Get a cash offer in 3 minutes
    Find out how much your home could sell for in as little as 3 minutes with a no-obligation cash offer.
    Estimated market value
    $614,700