Fantastic price for uncommonly well cared for home! This delightful 4 bedroom 1-1/2 story home offers incredible value with tons of space. Priced under all other homes that have sold in the neighborhood. With true first-floor living, it provides convenience and comfort for all stages of life. Lovingly maintained and cherished by its owners for over 25 years, this home is now ready for a new owner’s personal touch. While it's been well-cared for, it’s ready for updates and modernization to make it truly shine. Whether you're looking to update the kitchen, modernize the bathrooms, or simply add your own unique style, this home is full of potential including hardwoods under carpet in bedrooms, and waiting for you to make it your own. Bonus - the upstairs 4th bedroom is oversized 17x13' with walk-in closet and 1/2 bath could also serve as a home office, game room or other flex space, plus large attic for storage or expansion. Lower level offers additional finished living space, 1/2 bath, fireplace and it also includes oversized unfinished area perfect for workshop and tons of storage. Situated on a corner fenced lot with a covered patio, this yard is perfect for gatherings, play, gardening and relaxation.
Located off Noland Road south of I-70, makes commuting downtown easy and close to everyday amenities. This home offers the perfect balance of peaceful living and urban convenience.
Sold
Price Unknown
4326 S Cromwell Dr, Independence, MO 64055
4beds
2,894sqft
Single Family Residence
Built in 1966
0.34 Acres Lot
$294,800 Zestimate®
$--/sqft
$2,319 Estimated rent
Home value
$294,800
$262,000 - $330,000
$2,319/mo
Zestimate® history
Owner options
List your home for rent
$2,319/mo
Rent Zestimate®
Find your next renter with Zillow Rental Manager. Plus, with online applications, you can quickly screen prospective tenants – for free.
$2,319/mo
Rent Zestimate®
Refinance and save
Refinancing to a lower rate could help reduce your monthly payments and save thousands over the life of the loan.
Explore your selling options
Work with a Zillow partner agent
Leverage their expertise and Zillow's premium Showcase listings to get your home seen by more buyers.
Get startedList with your own agent
Get your home in front of millions of buyers by listing it on Zillow.
Learn how to do itSell it yourself
Take full control of how buyers see your home on Zillow by listing For Sale by Owner (FSBO).
List your homeWhat's special
Cozy fireplaceCorner fenced lotLarge attic for storageAdditional family room spaceSpacious bedroomsEat-in kitchenMarble entry
Zillow last checked:
Listing updated:
Listed by:
Rhonda Dehner 913-638-8872,
Realty Executives
Bought with:
Jake Zillner, BR00216597
Modern Realty Advisors
Source: Heartland MLS as distributed by MLS GRID,MLS#: 2508777
Facts & features
Interior
Bedrooms & bathrooms
- Bedrooms: 4
- Bathrooms: 4
- Full bathrooms: 2
- 1/2 bathrooms: 2
Primary bedroom
- Level: First
- Dimensions: 14.2 x 11
Bedroom 2
- Level: First
- Dimensions: 13.4 x 10.6
Bedroom 3
- Level: First
- Dimensions: 10 x 12
Bedroom 4
- Features: Walk-In Closet(s)
- Level: Second
- Dimensions: 13 x 15
Primary bathroom
- Features: Ceramic Tiles, Shower Only
- Level: First
Bathroom 2
- Features: Ceramic Tiles, Shower Over Tub
- Level: First
- Dimensions: 7 x 5
Bathroom 3
- Level: Second
Bathroom 4
- Level: Lower
Dining room
- Features: Carpet
- Level: First
- Length: 13.6
Family room
- Features: Brick Floor, Ceiling Fan(s), Fireplace
- Level: First
- Dimensions: 18.6 x 13.4
Kitchen
- Features: Vinyl
- Level: First
- Dimensions: 15.6 x 14.6
Laundry
- Features: Vinyl
- Level: First
- Dimensions: 11 x 7.6
Living room
- Features: Carpet
- Level: First
- Length: 13.6
Heating
- Natural Gas
Cooling
- Electric
Appliances
- Included: Cooktop, Dishwasher, Dryer, Microwave, Refrigerator, Built-In Oven, Built-In Electric Oven, Washer
- Laundry: Laundry Room, Main Level
Features
- Flooring: Carpet, Ceramic Tile, Marble, Vinyl, Wood
- Windows: Thermal Windows
- Basement: Concrete,Finished,Full,Interior Entry,Walk-Up Access
- Attic: Expandable
- Number of fireplaces: 2
- Fireplace features: Basement, Family Room
Interior area
- Total structure area: 2,894
- Total interior livable area: 2,894 sqft
- Finished area above ground: 2,140
- Finished area below ground: 754
Property
Parking
- Total spaces: 2
- Parking features: Attached, Garage Faces Front
- Attached garage spaces: 2
Features
- Patio & porch: Patio, Covered
- Fencing: Metal
Lot
- Size: 0.34 Acres
- Features: City Lot, Corner Lot, Level
Details
- Parcel number: 33510090900000000
Construction
Type & style
- Home type: SingleFamily
- Architectural style: Traditional
- Property subtype: Single Family Residence
Materials
- Brick/Mortar
- Roof: Composition
Condition
- Year built: 1966
Utilities & green energy
- Sewer: Public Sewer
- Water: Public
Community & HOA
Community
- Subdivision: Tomasha Village
HOA
- Has HOA: Yes
- Amenities included: Play Area, Pool, Tennis Court(s)
Location
- Region: Independence
Financial & listing details
- Tax assessed value: $305,490
- Annual tax amount: $4,297
- Date on market: 9/26/2024
- Listing terms: Cash,Conventional,FHA,VA Loan
- Ownership: Estate/Trust
- Road surface type: Paved
Price history
| Date | Event | Price |
|---|---|---|
| 1/9/2025 | Sold | -- |
Source:  Heartland MLS as distributed by MLS GRID #2508777 Report a problem Heartland MLS as distributed by MLS GRID #2508777 Report a problem | ||
| 12/3/2024 | Pending sale | $285,000$98/sqft |
Source: Heartland MLS as distributed by MLS GRID #2508777 Report a problem | ||
| 11/17/2024 | Contingent | $285,000$98/sqft |
Source: Heartland MLS as distributed by MLS GRID #2508777 Report a problem | ||
| 11/14/2024 | Price change | $285,000-3.4%$98/sqft |
Source: Heartland MLS as distributed by MLS GRID #2508777 Report a problem | ||
| 11/2/2024 | Listed for sale | $295,000-3.3%$102/sqft |
Source: Heartland MLS as distributed by MLS GRID #2508777 Report a problem | ||
| 10/26/2024 | Contingent | $305,000$105/sqft |
Source: Heartland MLS as distributed by MLS GRID #2508777 Report a problem | ||
| 9/26/2024 | Listed for sale | $305,000$105/sqft |
Source: Heartland MLS as distributed by MLS GRID #2508777 Report a problem | ||
| 11/13/1998 | Sold | -- |
Source: Public Record Report a problem | ||
Public tax history
| Year | Property taxes | Tax assessment |
|---|---|---|
| 2025 | $4,148 -5.7% | $58,043 -8.5% |
| 2024 | $4,397 +2.3% | $63,460 |
| 2023 | $4,297 +32.5% | $63,460 +44.6% |
| 2022 | $3,242 +0% | $43,890 |
| 2021 | $3,241 +11.5% | $43,890 +14.7% |
| 2020 | $2,907 +1.6% | $38,251 |
| 2019 | $2,860 | $38,251 +7.3% |
| 2018 | $2,860 -0.4% | $35,649 |
| 2017 | $2,873 +4.7% | $35,649 +2.6% |
| 2016 | $2,745 +4.9% | $34,756 +3% |
| 2014 | $2,617 +0.6% | $33,743 |
| 2013 | $2,601 +1.3% | $33,743 |
| 2012 | $2,569 +1.8% | $33,743 |
| 2011 | $2,524 +2.5% | $33,743 0% |
| 2010 | $2,463 -2.6% | $33,744 |
| 2009 | $2,529 +0.2% | $33,744 -6% |
| 2008 | $2,524 +10.6% | $35,897 |
| 2007 | $2,282 +0.1% | $35,897 +11% |
| 2006 | $2,281 +4.2% | $32,340 |
| 2005 | $2,189 +0% | $32,340 +7% |
| 2004 | $2,189 +1.8% | $30,224 |
| 2003 | $2,150 +0.3% | $30,224 |
| 2002 | $2,144 +11.2% | $30,224 |
| 2001 | $1,929 | $30,224 |
Find assessor info on the county website
Neighborhood: 64055
Nearby homes
- $332,8004 bd5 ba2.1k sqft4320 S Cromwell Dr, Independence, MO 64055Off Market

- $307,8004 bd3 ba2.1k sqft14612 E 44th St S, Independence, MO 64055Off Market
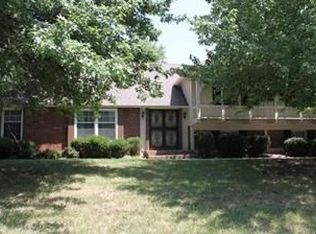
- $315,8004 bd2 ba1.9k sqft4329 S Cromwell Dr, Independence, MO 64055Off Market
- $--5 bd3 ba2.4k sqft4309 S Cromwell Dr, Independence, MO 64055Sold

- $--4 bd3 ba2.8k sqft14613 E 44th St S, Independence, MO 64055Sold
- $339,5004 bd3 ba2.1k sqft14611 E 44th St S, Independence, MO 64055Off Market
- $356,8003 bd4 ba2k sqft4312 S Cromwell Dr, Independence, MO 64055Off Market
- $254,4003 bd4 ba-- sqft4312 Cromwell Dr, Independence, MO 64055Off Market
Nearby schools
GreatSchools rating
- 7/10William Southern Elementary SchoolGrades: PK-5Distance: 0.2 mi
- 7/10Bridger Middle SchoolGrades: 6Distance: 3.6 mi
- 4/10Truman High SchoolGrades: 9-12Distance: 1.4 mi
Schools provided by the listing agent
- Elementary: William Southern
- Middle: Bridger
- High: Truman
Source: Heartland MLS as distributed by MLS GRID. This data may not be complete. We recommend contacting the local school district to confirm school assignments for this home.
Get a cash offer in 3 minutes
Find out how much your home could sell for in as little as 3 minutes with a no-obligation cash offer.
Estimated market value
$294,800
Get a cash offer in 3 minutes
Find out how much your home could sell for in as little as 3 minutes with a no-obligation cash offer.
Estimated market value
$294,800
- Missouri
- Jackson County
- Independence
- 64055
- 4326 S Cromwell Dr
Nearby cities
Nearby neighborhoods
Nearby zip codes
Other Independence Topics
