Discover the perfect mix of style and convenience in this maintenance-free ranch home. Offering spacious one-level living, this property features a bright, open layout with plenty of natural light and comfortable spaces both indoors and out. Start your day on the welcoming front porch or unwind on the private back patio—both ideal for quiet mornings or hosting family and friends. Inside, the inviting living room with a gas fireplace opens to the well-appointed kitchen, complete with abundant cabinetry, generous counter space, and a large pantry. A formal dining area provides the perfect spot for everyday meals or special occasions.
The primary suite offers a relaxing retreat with a ceiling fan, walk-in closet, and an en-suite bath featuring dual vanities, a soaking tub, and a walk-in shower. The second bedroom includes vaulted ceilings, a large closet, and a private full bath with a tub/shower combo—great for guests or a flexible home office. Additional conveniences include main-floor laundry, an attached garage, a basement for extra storage, and all kitchen appliances included.
As part of this community, you’ll enjoy resort-style amenities such as an in-ground pool, clubhouse with party room, walking trails, and a scenic lake with catch-and-release fishing. With the HOA taking care of exterior maintenance, driveway, lawncare, snow removal, structure insurance, water, and trash you’ll have more time to enjoy the things you love. The neighborhood is owner-occupied, well maintained, and the clubhouse can even be reserved for private gatherings.
If you’ve been looking for a low-maintenance home in a welcoming community, this one checks all the boxes!
Sold
Price Unknown
4326 S Milton Dr, Independence, MO 64055
2beds
1,618sqft
Condominium
Built in 1994
-- sqft lot
$253,000 Zestimate®
$--/sqft
$2,038 Estimated rent
Home value
$253,000
$228,000 - $281,000
$2,038/mo
Zestimate® history
Owner options
List your home for rent
$2,038/mo
Rent Zestimate®
Find your next renter with Zillow Rental Manager. Plus, with online applications, you can quickly screen prospective tenants – for free.
$2,038/mo
Rent Zestimate®
Refinance and save
$383/mo
Est. payment
Refinancing to a lower rate could help reduce your monthly payments and save thousands over the life of the loan.
$383/mo
Est. payment
Explore your selling options
Work with a Zillow partner agent
Leverage their expertise and Zillow's premium Showcase listings to get your home seen by more buyers.
Get startedList with your own agent
Get your home in front of millions of buyers by listing it on Zillow.
Learn how to do itSell it yourself
Take full control of how buyers see your home on Zillow by listing For Sale by Owner (FSBO).
List your homeWhat's special
Gas fireplaceAttached garagePrivate back patioWelcoming front porchBasement for extra storageEn-suite bathLarge closet
Zillow last checked:
Listing updated:
Listed by:
Chad Novotny 816-560-3585,
EXP Realty LLC
Bought with:
Pamela Campbell, 2006006667
RE/MAX Premier Properties
Source: Heartland MLS as distributed by MLS GRID,MLS#: 2574424
Facts & features
Interior
Bedrooms & bathrooms
- Bedrooms: 2
- Bathrooms: 2
- Full bathrooms: 2
Primary bedroom
- Features: Carpet, Ceiling Fan(s)
- Level: First
- Area: 168 Square Feet
- Dimensions: 12 x 14
Bedroom 2
- Features: Carpet, Ceiling Fan(s)
- Level: First
- Area: 156 Square Feet
- Dimensions: 12 x 13
Dining room
- Features: Carpet
- Level: First
- Area: 144 Square Feet
- Dimensions: 12 x 12
Kitchen
- Features: Ceiling Fan(s), Laminate Counters
- Level: First
- Area: 132 Square Feet
- Dimensions: 12 x 11
Laundry
- Features: Linoleum
- Level: First
- Area: 70 Square Feet
- Dimensions: 7 x 10
Living room
- Features: Carpet, Ceiling Fan(s), Fireplace
- Level: First
- Area: 234 Square Feet
- Dimensions: 18 x 13
Heating
- Forced Air
Cooling
- Electric
Appliances
- Included: Dishwasher, Disposal, Microwave, Refrigerator, Free-Standing Electric Oven
- Laundry: Main Level
Features
- Ceiling Fan(s), Vaulted Ceiling(s), Walk-In Closet(s)
- Flooring: Carpet
- Basement: Concrete
- Number of fireplaces: 1
- Fireplace features: Living Room
Interior area
- Total structure area: 1,618
- Total interior livable area: 1,618 sqft
- Finished area above ground: 1,618
- Finished area below ground: 0
Property
Parking
- Total spaces: 1
- Parking features: Attached
- Attached garage spaces: 1
Features
- Patio & porch: Covered
Lot
- Features: City Lot
Details
- Parcel number: 34420021600010003
Construction
Type & style
- Home type: Condo
- Architectural style: Traditional
- Property subtype: Condominium
Materials
- Board & Batten Siding, Frame
- Roof: Composition
Condition
- Year built: 1994
Utilities & green energy
- Sewer: Public Sewer
- Water: Public
Community & HOA
Community
- Subdivision: Woodmoor
HOA
- Has HOA: Yes
- Amenities included: Clubhouse, Pool
- Services included: Maintenance Structure, Maintenance Grounds, Snow Removal, Trash, Water
- HOA fee: $383 monthly
- HOA name: Woodmor Condo Association
Location
- Region: Independence
Financial & listing details
- Annual tax amount: $2,304
- Date on market: 9/9/2025
- Listing terms: Cash,Conventional
- Ownership: Estate/Trust
Price history
| Date | Event | Price |
|---|---|---|
| 10/10/2025 | Sold | -- |
Source:  Heartland MLS as distributed by MLS GRID #2574424 Report a problem Heartland MLS as distributed by MLS GRID #2574424 Report a problem | ||
| 9/12/2025 | Pending sale | $249,000$154/sqft |
Source: Heartland MLS as distributed by MLS GRID #2574424 Report a problem | ||
| 9/9/2025 | Listed for sale | $249,000$154/sqft |
Source: Heartland MLS as distributed by MLS GRID #2574424 Report a problem | ||
| 3/28/2012 | Sold | -- |
Source: Heartland MLS as distributed by MLS GRID #1762039 Report a problem | ||
Public tax history
Tax history is unavailable.
Neighborhood: 39th East
Nearby homes
- $227,0002 bd2 ba1.6k sqft4328 S Milton Dr, Independence, MO 64055Off Market

- $226,0002 bd2 ba1.6k sqft4326 S Milton Dr UNIT 74, Independence, MO 64055Off Market
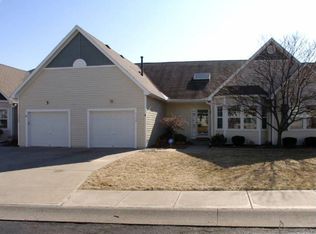
- $244,8002 bd2 ba1.8k sqft4325 S Bryant Dr #71, Independence, MO 64055Off Market
- $224,9002 bd2 ba1.6k sqft4328 S Milton Dr #75, Independence, MO 64055Off Market

- $228,1002 bd2 ba1.6k sqft4324 S Milton Dr, Independence, MO 64055Off Market
- $227,4002 bd2 ba1.6k sqft4324 S Milton Dr UNIT 73, Independence, MO 64055Off Market
- $247,5002 bd2 ba1.8k sqft4327 S Bryant Dr #72, Independence, MO 64055Off Market
- $222,5002 bd2 ba1.6k sqft4330 S Milton Dr UNIT 76, Independence, MO 64055Off Market
Nearby schools
GreatSchools rating
- 7/10William Southern Elementary SchoolGrades: PK-5Distance: 1 mi
- 7/10Bridger Middle SchoolGrades: 6Distance: 3 mi
- 4/10Truman High SchoolGrades: 9-12Distance: 2.1 mi
Schools provided by the listing agent
- Elementary: William Southern
- Middle: Bridger
- High: Truman
Source: Heartland MLS as distributed by MLS GRID. This data may not be complete. We recommend contacting the local school district to confirm school assignments for this home.
Get a cash offer in 3 minutes
Find out how much your home could sell for in as little as 3 minutes with a no-obligation cash offer.
Estimated market value
$253,000
Get a cash offer in 3 minutes
Find out how much your home could sell for in as little as 3 minutes with a no-obligation cash offer.
Estimated market value
$253,000
- Missouri
- Jackson County
- Independence
- 64055
- 39th East
- 4326 S Milton Dr
Nearby cities
Nearby neighborhoods
Nearby zip codes
Other Independence Topics
