Great location for this Haile Plantation home just a short distance from the Hawkstone Country Club and the Village Center. Bullard built, this 4 bedroom, 3 bath home with 3294 heated and cooled square feet features a resort style lanai and pool area, the perfect spot for entertaining. Enter through double front entry doors to 12-foot ceilings, the formal living room ahead and formal dining to the right, both featuring wood floors. All the major common areas and owner's suite have sparkling pool views. The open floor plan features a kitchen and breakfast area adjoining the family room. The kitchen has Italian tile counters, SS appliances, and a large island with gas cooktop with custom iron pot rack. The family room boasts a fireplace, surround sound and sliders that pocket to one end for the ultimate in indoor/outdoor Florida living. The family room also features a convenient wet bar area with room for under counter frig and ice maker. On the way to the Owner's suite is a stunning library with floor to ceiling built-ins for your book collection and an antique chandelier. The Owner's suite is over-sized with room for a sitting area, french door to the pool area, and features a two-sided gas fireplace bridging the bedroom with the large Owner's bath. Two guest bedrooms with a hall bath are to one side of the family room and a third guest room with hall bath, which also services the pool, is to the back of the home, a perfect private area for a guest. The screened lanai area is amazing featuring a cobblestone deck, large pool and spa with a lap lane on one end and a large main swimming area surrounding a garden planter replicating an island resort. Lovely landscaped beds grace the back yard and features a custom firepit and seating area, all which abuts a large 65-foot-deep common area affording the maximum in privacy. Large laundry room with washer and dryer and a 3-car garage completes the plan. Recent HVAC in 2018 and 2019. This timeless traditional awaits your personal touches to make it your own and a great opportunity at this price. Haile Plantation is an award-winning PUD with 2 Villages featuring restaurants and shopping. Great schools, and convenient to UF, Shands, and I-75 make this a terrific location. Memberships are available to the Hawkstone Country Club with dining, golf, driving range, tennis, pool, and fitness center.
Sold for $660,000
$660,000
4326 SW 94TH DRIVE, GAINESVILLE, FL 32608
4beds
3,294sqft
Single Family Residence
Built in 1992
0.44 Acres Lot
$675,500 Zestimate®
$200/sqft
$4,735 Estimated rent
Home value
$675,500
$615,000 - $743,000
$4,735/mo
Zestimate® history
Owner options
List your home for rent
$4,735/mo
Rent Zestimate®
Find your next renter with Zillow Rental Manager. Plus, with online applications, you can quickly screen prospective tenants – for free.
$4,735/mo
Rent Zestimate®
Refinance and save
$5,024/mo
Est. payment
Refinancing to a lower rate could help reduce your monthly payments and save thousands over the life of the loan.
$5,024/mo
Est. payment
Explore your selling options
Work with a Zillow partner agent
Leverage their expertise and Zillow's premium Showcase listings to get your home seen by more buyers.
Get startedList with your own agent
Get your home in front of millions of buyers by listing it on Zillow.
Learn how to do itSell it yourself
Take full control of how buyers see your home on Zillow by listing For Sale by Owner (FSBO).
List your homeWhat's special
Gas fireplaceLarge pool and spaScreened lanai areaGuest bedroomsLarge laundry roomCobblestone deckSparkling pool views
Zillow last checked:
Listing updated:
Listed by:
Lauretta Fogg 352-335-4999,
COLDWELL BANKER M.M. PARRISH REALTORS 352-335-4999
Bought with:
Jeff Siegel, 0319813
BHHS FLORIDA REALTY
Source: Stellar MLS,MLS#: GC528093 Originating MLS: Gainesville-Alachua
Originating MLS: Gainesville-Alachua
Facts & features
Interior
Bedrooms & bathrooms
- Bedrooms: 4
- Bathrooms: 3
- Full bathrooms: 3
Rooms
- Room types: Den/Library/Office, Family Room, Dining Room, Living Room, Utility Room
Primary bedroom
- Features: Walk-In Closet(s)
- Level: First
Great room
- Level: First
Kitchen
- Level: First
Heating
- Electric
Cooling
- Central Air
Appliances
- Included: Convection Oven, Cooktop, Dishwasher, Disposal, Dryer, Electric Water Heater, Gas Water Heater, Microwave, Refrigerator, Washer
- Laundry: Inside, Laundry Room
Features
- Built-in Features, Ceiling Fan(s), Crown Molding, Dry Bar, High Ceilings, Kitchen/Family Room Combo, Open Floorplan, Primary Bedroom Main Floor, Split Bedroom, Walk-In Closet(s)
- Flooring: Carpet, Tile, Hardwood
- Doors: French Doors, Outdoor Kitchen
- Has fireplace: Yes
- Fireplace features: Gas
Interior area
- Total structure area: 4,612
- Total interior livable area: 3,294 sqft
Property
Parking
- Total spaces: 3
- Parking features: Garage - Attached
- Attached garage spaces: 3
Features
- Levels: One
- Stories: 1
- Exterior features: Irrigation System, Outdoor Kitchen, Private Mailbox, Rain Gutters
- Has private pool: Yes
- Pool features: Screen Enclosure
- Has spa: Yes
- Spa features: Heated
Lot
- Size: 0.44 Acres
Details
- Parcel number: 06860252052
- Zoning: PD
- Special conditions: None
Construction
Type & style
- Home type: SingleFamily
- Property subtype: Single Family Residence
Materials
- Stucco, Wood Frame
- Foundation: Slab
- Roof: Shingle
Condition
- New construction: No
- Year built: 1992
Utilities & green energy
- Sewer: Public Sewer
- Water: Public
- Utilities for property: BB/HS Internet Available, Electricity Connected, Natural Gas Connected, Sewer Connected, Street Lights, Underground Utilities, Water Connected
Community & HOA
Community
- Pet fee: $0 monthly
- Subdivision: HAILE PLANTATION
HOA
- Has HOA: Yes
- HOA fee: $52 monthly
- HOA name: Leland Management - Michael Ciccarone
- HOA phone: 352-364-4620
Location
- Region: Gainesville
Financial & listing details
- Price per square foot: $200/sqft
- Tax assessed value: $598,636
- Annual tax amount: $4,658
- Date on market: 2/13/2025
- Listing terms: Cash,Conventional,VA Loan
- Ownership: Fee Simple
- Total actual rent: 0
- Electric utility on property: Yes
- Road surface type: Paved
Price history
| Date | Event | Price |
|---|---|---|
| 3/6/2025 | Sold | $660,000+1.7%$200/sqft |
Source:  Stellar MLS #GC528093 Report a problem Stellar MLS #GC528093 Report a problem | ||
| 2/15/2025 | Pending sale | $649,000$197/sqft |
Source: Stellar MLS #GC528093 Report a problem | ||
| 2/13/2025 | Listed for sale | $649,000+15.9%$197/sqft |
Source: Stellar MLS #GC528093 Report a problem | ||
| 2/1/2007 | Sold | $560,000$170/sqft |
Source: Public Record Report a problem | ||
Public tax history
| Year | Property taxes | Tax assessment |
|---|---|---|
| 2025 | $12,489 +168.1% | $598,636 +166.2% |
| 2024 | $4,658 +2.7% | $224,898 +3% |
| 2023 | $4,537 +4% | $218,348 +3% |
| 2022 | $4,361 +0.9% | $211,988 +3% |
| 2021 | $4,324 +1.7% | $205,814 +1.4% |
| 2020 | $4,253 +1.9% | $202,973 +2.3% |
| 2019 | $4,174 | $198,410 +1.9% |
| 2018 | $4,174 +3% | $194,710 +2.1% |
| 2017 | $4,053 -0.2% | $190,710 +2.1% |
| 2016 | $4,063 +12.6% | $186,790 +0.7% |
| 2015 | $3,608 0% | $185,500 +0.8% |
| 2014 | $3,608 +0.8% | $184,030 -52.7% |
| 2013 | $3,580 | $389,300 +26.7% |
| 2012 | -- | $307,200 +77.5% |
| 2011 | -- | $173,100 -51.9% |
| 2010 | -- | $359,800 -9.5% |
| 2009 | -- | $397,600 -22% |
| 2008 | -- | $509,800 +1.7% |
| 2007 | -- | $501,100 +21.7% |
| 2006 | -- | $411,600 +14% |
| 2005 | -- | $360,900 +8.7% |
| 2004 | -- | $331,900 +17.7% |
| 2003 | -- | $282,000 |
| 2002 | -- | $282,000 +1.9% |
| 2001 | -- | $276,700 +10.4% |
| 2000 | -- | $250,600 |
Find assessor info on the county website
Neighborhood: 32608
Nearby homes
- $695,0004 bd3 ba2.9k sqft4316 SW 94th Dr, Gainesville, FL 32608Off Market

- $700,1005 bd3 ba2.9k sqft9321 SW 43rd Ln, Gainesville, FL 32608Off Market
- $726,0004 bd3 ba2.7k sqft4306 SW 94th Dr, Gainesville, FL 32608Off Market

- $781,6004 bd3 ba4k sqft4321 SW 96th Dr, Gainesville, FL 32608Off Market
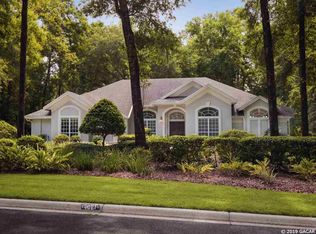
- $713,1004 bd3 ba2.8k sqft9318 SW 43rd Ln, Gainesville, FL 32608Off Market
- $778,1004 bd3 ba2.7k sqft4502 SW 94th Dr, Gainesville, FL 32608Off Market
- $672,6004 bd2 ba2.5k sqft9311 SW 43rd Ln, Gainesville, FL 32608Off Market
- $922,6004 bd4 ba3.2k sqft4503 SW 94th Dr, Gainesville, FL 32608Off Market
Nearby schools
GreatSchools rating
- 5/10Lawton M. Chiles Elementary SchoolGrades: PK-5Distance: 1.2 mi
- 7/10Kanapaha Middle SchoolGrades: 6-8Distance: 1.4 mi
- 6/10F. W. Buchholz High SchoolGrades: 9-12Distance: 5.2 mi
Schools provided by the listing agent
- Elementary: Lawton M. Chiles Elementary School-AL
- Middle: Kanapaha Middle School-AL
- High: F. W. Buchholz High School-AL
Source: Stellar MLS. This data may not be complete. We recommend contacting the local school district to confirm school assignments for this home.
Get a cash offer in 3 minutes
Find out how much your home could sell for in as little as 3 minutes with a no-obligation cash offer.
Estimated market value
$675,500
Get a cash offer in 3 minutes
Find out how much your home could sell for in as little as 3 minutes with a no-obligation cash offer.
Estimated market value
$675,500
- Florida
- Alachua County
- Gainesville
- 32608
- 4326 SW 94TH DRIVE
