Skip main navigation
Sold
  • Price Unknown

    4326 SW Misty Harbor Ave, Topeka, KS 66611

    3beds
    1,642sqft
    Single Family Residence, Residential
    Built in 2004
    10,018 Square Feet Lot
    $331,200 Zestimate®
    $--/sqft
    $1,984 Estimated rent

    Home value

    $331,200

    $315,000 - $348,000

    $1,984/mo

    Zestimate® history
    Loading
    Loading...

    Owner options

    List your home for rent

    $1,984/mo

    Rent Zestimate®

    Find your next renter with Zillow Rental Manager. Plus, with online applications, you can quickly screen prospective tenants – for free.

    Learn more

    $1,984/mo

    Rent Zestimate®

    Refinance and save

    Refinancing to a lower rate could help reduce your monthly payments and save thousands over the life of the loan.

    See today's rates

    Explore your selling options

    Work with a Zillow partner agent

    Leverage their expertise and Zillow's premium Showcase listings to get your home seen by more buyers.

    Get started

    List with your own agent

    Get your home in front of millions of buyers by listing it on Zillow.

    Learn how to do it

    Sell it yourself

    Take full control of how buyers see your home on Zillow by listing For Sale by Owner (FSBO).

    List your home

    What's special

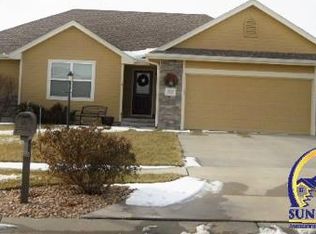
    Welcome Home! Discover the perfect blend of comfort and convenience in this inviting 3-bedroom, 2-bathroom home, nestled in a desirable neighborhood in the Washburn Rural School District. Built in 2004, this well maintained residence welcomes you with a landscaped front yard and a cozy covered patio, ideal for enjoying morning coffee or relaxing evenings. Step inside to find a stylish interior adorned with tasteful colors, vaulted ceilings, and a gas fireplace in the spacious living room, creating a warm and inviting atmosphere. The open kitchen has newer appliances, ample cabinetry, a large pantry for additional storage, a breakfast bar and a convenient layout that flows into the dining area. Nearby, main floor laundry adds practicality to daily routines. The master suite is a serene retreat, featuring a walk-in closet and an en-suite bathroom with a jet tub, separate shower, and large vanity. Two additional bedrooms also offer generous walk in closet space and share a full bathroom with stylish fixtures. Downstairs, the full unfinished basement, stubbed for a third bath, provides endless possibilities for expansion, or storage. Outside, the large yard is fully fenced for privacy and includes a shed for extra storage, offering plenty of space for outdoor activities and gardening. Don’t miss out on this opportunity – schedule your private showing today and envision yourself living in this charming Topeka residence! Open house Saturday 6/29 from 2:30-4:00

    Zillow last checked:

    Listing updated:

    Listed by:

    Amber Smith 785-969-0963,

    KW One Legacy Partners, LLC

    Bought with:

    Tyler Frank, SP00237237

    Platinum Realty LLC

    Source: Sunflower AOR as distributed by MLS GRID,MLS#: 234852MLS Logo

    Facts & features

    Interior

    Bedrooms & bathrooms
    • Bedrooms: 3
    • Bathrooms: 2
    • Full bathrooms: 2
    Rooms
    • Room types: 1st Floor Primary Bedroom, Primary Bath, Pantry, 1st Fl Full Bath
    Primary bedroom
    • Level: Main
    • Area: 231.25
    • Dimensions: 18.5 x 12.5
    Bedroom 2
    • Level: Main
    • Area: 120.75
    • Dimensions: 11.5 x 10.5
    Bedroom 3
    • Level: Main
    • Area: 120.75
    • Dimensions: 11.5 x 10.5
    Dining room
    • Level: Main
    • Area: 121
    • Dimensions: 11 x 11
    Kitchen
    • Level: Main
    • Area: 110
    • Dimensions: 11 x 10
    Laundry
    • Level: Main
    • Area: 38.5
    • Dimensions: 7 x 5.5
    Living room
    • Level: Main
    • Area: 317.75
    • Dimensions: 20.5 x 15.5
    Heating
    • Natural Gas
    Cooling
    • Central Air
    Appliances
    • Included: Electric Range, Microwave, Dishwasher, Refrigerator, Disposal
    • Laundry: Main Level, Separate Room
    Features
    • Coffered Ceiling(s), Vaulted Ceiling(s)
    • Flooring: Ceramic Tile, Laminate, Carpet
    • Basement: Sump Pump,Concrete,Full,Unfinished
    • Number of fireplaces: 1
    • Fireplace features: One, Gas, Living Room
    Interior area
    • Total structure area: 1,642
    • Total interior livable area: 1,642 sqft
    • Finished area above ground: 1,642
    • Finished area below ground: 0

    Property

    Parking
    • Parking features: Attached, Auto Garage Opener(s)
    • Has attached garage: Yes
    Features
    • Patio & porch: Covered
    • Fencing: Fenced
    Lot
    • Size: 10,018 Square Feet
    • Features: Sidewalk
    Details
    • Additional structures: Shed(s)
    • Parcel number: R65866
    • Special conditions: Standard,Arm's Length

    Construction

    Type & style
    • Home type: SingleFamily
    • Architectural style: Ranch
    • Property subtype: Single Family Residence, Residential
    Materials
    • Roof: Composition
    Condition
    • Year built: 2004

    Utilities & green energy

    • Water: Public

    Community & HOA

    Community
    • Subdivision: Misty Harbor Estates
    HOA
    • Has HOA: No
    Location
    • Region: Topeka

    Financial & listing details

    • Tax assessed value: $294,480
    • Annual tax amount: $6,052
    • Date on market: 6/28/2024
    • Cumulative days on market: 7 days

    Price history

    DateEventPrice
    9/5/2024Sold--
    Source: Sunflower AOR as distributed by MLS GRID #234852 Report a problem
    7/20/2024Pending sale$295,000$180/sqft
    Source: Sunflower AOR as distributed by MLS GRID #234852 Report a problem
    6/28/2024Listed for sale$295,000+14.5%$180/sqft
    Source: Sunflower AOR as distributed by MLS GRID #234852 Report a problem
    4/19/2022Sold--
    Source: Sunflower AOR as distributed by MLS GRID #222937 Report a problem
    3/24/2022Pending sale$257,750$157/sqft
    Source: Sunflower AOR as distributed by MLS GRID #222937 Report a problem
    3/17/2022Listed for sale$257,750+36.4%$157/sqft
    Source: Sunflower AOR as distributed by MLS GRID #222937 Report a problem
    7/18/2018Listing removed$188,900$115/sqft
    Source: Coldwell Banker Griffith & Blair American Home #202504 Report a problem
    7/13/2018Listed for sale$188,900-17.8%$115/sqft
    Source: Coldwell Banker Griffith & Bla #202504 Report a problem
    3/14/2017Listing removed$229,900$140/sqft
    Source: Coldwell Banker Griffith & Blair American Home #193632 Report a problem
    2/27/2017Listed for sale$229,900+5.5%$140/sqft
    Source: Coldwell Banker Griffith & Bla #193632 Report a problem
    2/27/2015Sold--
    Source: Agent Provided Report a problem
    11/18/2014Listed for sale$218,000$133/sqft
    Source: Hawks Real Estate Professionals #181741 Report a problem

    Public tax history

    YearProperty taxesTax assessment
    2025$5,322 +2.3%$33,865 +2%
    2024$5,203 -14%$33,202 +3%
    2023$6,052 +12%$32,235 +17%
    2022$5,405 +10.8%$27,558 +13%
    2021$4,880 $24,387 +5%
    2020-- $23,225 +5%
    2019$3,467 -9.9%$22,119 +3%
    2018$3,848 -10.6%$21,475 +2%
    2017$4,304 +1.9%$21,054 +4%
    2014$4,226 $20,237 -1.1%
    2010-- $20,454 +5.7%
    2008-- $19,343 +2.6%
    2007-- $18,848 0%
    2006-- $18,849 -1.6%
    2005-- $19,159
    Find assessor info on the county website

    Neighborhood: Colly Creek

    Nearby schools

    GreatSchools rating
    Schools provided by the listing agent
    • Elementary: Pauline Elementary School/USD 437
    • Middle: Washburn Rural Middle School/USD 437
    • High: Washburn Rural High School/USD 437

    Source: Sunflower AOR as distributed by MLS GRID. This data may not be complete. We recommend contacting the local school district to confirm school assignments for this home.

    Sell for more on Zillow
    Get a Zillow Showcase℠ listing at no additional cost and you could sell for .
    $331,200
    2% more
    +$6,624
    With Zillow Showcase(estimated)
    $337,824