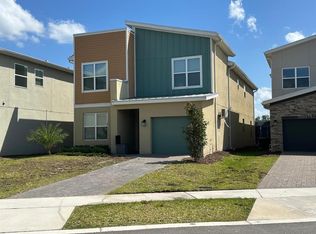
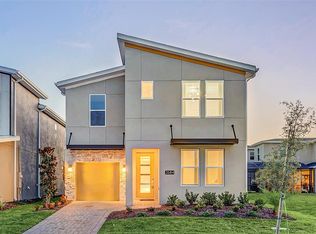
Under contract-accepting backup offers..Welcome to your own slice of paradise in one of Orlando's most sought-after short-term rental communities. This exquisite 6- bedroom, 5-bathroom retreat embodies luxury living at its finest, offering an unrivaled blend of comfort, convenience, and style. Step inside to discover a fully decorated oasis, meticulously crafted to provide a lavish 5-star vacation experience for family and friends alike. The open floor plan seamlessly integrates the living room, dining area, and gourmet kitchen, creating the perfect setting for entertaining guests or simply unwinding with loved ones. The gourmet kitchen is a chef's delight, boasting premium stainless steel appliances, quartz countertops, and a convenient breakfast bar. Whether you're preparing a gourmet meal or enjoying a quick snack, this kitchen is sure to inspire culinary creativity. Retreat to the spacious bedrooms, each offering a tranquil and private oasis for rest and relaxation. With plush furnishings and thoughtful touches throughout, every member of the family is guaranteed a comfortable and rejuvenating stay. But the luxury doesn't end there! The garage has been renovated into a fantastic game room, complete with a pool table, offering endless entertainment for guests of all ages. Step outside and discover resort-style amenities at your doorstep. Lounge by the sparkling pool, soak up the Florida sunshine, or dine al fresco under the stars. With endless opportunities for recreation and relaxation, every day feels like a vacation in paradise. Whether you're seeking a permanent residence, a vacation home, or a savvy investment opportunity, this property ticks all the boxes. Don't miss your chance to experience the epitome of luxury living in one of Orlando's most coveted communities. Schedule your private showing today and make your vacation dreams a reality!
Sold for $683,000
Zillow last checked:
Listing updated:
Bought with:
Non-Member Agent
STELLAR NON-MEMBER OFFICE
Source: Stellar MLS,MLS#: O6342886 Originating MLS: Osceola
Originating MLS: Osceola
Price history
| Date | Event | Price |
|---|---|---|
| 10/23/2025 | Sold | $683,000-2.3%$204/sqft |
Source:  Stellar MLS #O6342886 Report a problem Stellar MLS #O6342886 Report a problem | ||
| 9/11/2025 | Pending sale | $699,000$209/sqft |
Source: Stellar MLS #O6342886 Report a problem | ||
| 9/9/2025 | Listed for sale | $699,000$209/sqft |
Source: Stellar MLS #O6342886 Report a problem | ||
| 9/9/2025 | Listing removed | $699,000$209/sqft |
Source: Stellar MLS #O6201001 Report a problem | ||
| 6/24/2025 | Price change | $699,000-1.5%$209/sqft |
Source: Stellar MLS #O6201001 Report a problem | ||
| 6/3/2025 | Listed for sale | $710,000-1.4%$212/sqft |
Source: Stellar MLS #O6201001 Report a problem | ||
| 5/19/2025 | Listing removed | $720,000$215/sqft |
Source: Stellar MLS #O6201001 Report a problem | ||
| 4/10/2025 | Price change | $720,000-2%$215/sqft |
Source: Stellar MLS #O6201001 Report a problem | ||
| 11/12/2024 | Price change | $735,000-1.3%$220/sqft |
Source: Stellar MLS #O6201001 Report a problem | ||
| 9/29/2024 | Price change | $745,000-1.3%$223/sqft |
Source: Stellar MLS #O6201001 Report a problem | ||
| 9/12/2024 | Price change | $755,000-0.7%$226/sqft |
Source: Stellar MLS #O6201001 Report a problem | ||
| 7/11/2024 | Price change | $760,000-1.9%$227/sqft |
Source: Stellar MLS #O6201001 Report a problem | ||
| 5/9/2024 | Listed for sale | $775,000+24.8%$232/sqft |
Source: Stellar MLS #O6201001 Report a problem | ||
| 11/4/2022 | Sold | $621,000$186/sqft |
Source: Public Record Report a problem | ||
Get a cash offer in 3 minutes
Find out how much your home could sell for in as little as 3 minutes with a no-obligation cash offer.
Estimated market value
$691,400
