Seller's loss your gain! Better than new with tens of thousands of dollars spent in upgrades. Like new condition. No flooding in any storms. Prime lot with unobstructed backyard views, cul de sac and large lot. Tall ceilings throughout. Seller has paid over $40,000 for an enclosed lainai with hurricane impact window and hurricane impact sliders to be included in the sale of this home so no need to have to put hurricane shutters up in the back lanai of the home. This upgrade adds an additional 200 square footage to the home's interior square footage increasing the value of the property. Numerous upgrades: over $8000 spent on custom plantation shutters installed on every window of the home, gutters installed around the outside of the home, epoxy garage flooring costing $6400, over $3000 paid for new decorative front door allowing in natural light, matching tile placed in the master bedroom and genex bedroom and closets. Paid for security system and outdoor security cameras and shatter sensors on the interior windows. Like new move in ready luxury build on a premium deeper lot in the ammenity rich Lakewood Ranch community of Star Farms. Expansive 9 foot ceilings and extra tall doorways in every room of the home. Tray ceilings throughout. Unobstructed back views, 9 foot ceilings throughout and 8 foot doorways. Stunning prime larger lot located on a private cul de sac. Gated community. Backyard faces landscaping and there are not any homes facing the back yard to create a private view. Lots of upgrades. Two of the rooms and walk in closets were tiled with the matching existing floor tile of the home. Two stainless steel refrigerators included for the Gen x kitchen and the main kitchen. Gorgeous window views of private landscaping from the three large master bedroom windows. Generation X suite with private bathroom, walk in closet and 2nd kitchen. Granite countertops in every bathroom, kitchen and laundry room. Hurricane shutters included. Double pane windows for energy effeciency and sound blocking. Solid block construction with tile roofing. Landscaping is included. This home shows like a dream. Star Farms has basketball courts, pickleball courts, numerous swimming pools, miles of walking trails, a coffee shop, a restaurant and a dog park and low HOA fees. **Note CDD fees are included in the taxes paid for the property and are not in addition to it. ** Soon to be completing a grade K-8 school right on the grounds of Star Farms but miles away from this home so you will enjoy the peace and quiet of this property. Minutes away from the gorgeous new Lakewood Ranch library. Buyer and buyer's agent are responsible for verifying all measurements and HOA docs.
Sold for $675,000
Zillow last checked:
Listing updated:
Bought with:
Brent Martin, 3600009
MARCUS & COMPANY REALTY
Source: Stellar MLS,MLS#: A4636273 Originating MLS: Suncoast Tampa
Originating MLS: Suncoast Tampa
Price history
| Date | Event | Price |
|---|---|---|
| 9/11/2025 | Sold | $675,000-2.9%$226/sqft |
Source:  Stellar MLS #A4636273 Report a problem Stellar MLS #A4636273 Report a problem | ||
| 8/14/2025 | Pending sale | $695,000$233/sqft |
Source: Stellar MLS #A4636273 Report a problem | ||
| 6/12/2025 | Listed for sale | $695,000-9.2%$233/sqft |
Source: Stellar MLS #A4636273 Report a problem | ||
| 4/20/2025 | Listing removed | $765,000$256/sqft |
Source: Stellar MLS #A4636273 Report a problem | ||
| 1/20/2025 | Listed for sale | $765,000-1.9%$256/sqft |
Source: Stellar MLS #A4636273 Report a problem | ||
| 10/1/2023 | Listing removed | -- |
Source: Stellar MLS #A4574311 Report a problem | ||
| 9/26/2023 | Listed for sale | $779,900$261/sqft |
Source: Stellar MLS #A4574311 Report a problem | ||
| 9/4/2023 | Listing removed | -- |
Source: Stellar MLS #A4574311 Report a problem | ||
| 8/18/2023 | Price change | $779,900-2.4%$261/sqft |
Source: Stellar MLS #A4574311 Report a problem | ||
| 7/9/2023 | Price change | $799,000-2%$267/sqft |
Source: Stellar MLS #A4574311 Report a problem | ||
| 7/4/2023 | Price change | $815,000-6.9%$273/sqft |
Source: Stellar MLS #A4574311 Report a problem | ||
| 6/29/2023 | Listed for sale | $875,000+29.1%$293/sqft |
Source: Stellar MLS #A4574311 Report a problem | ||
| 2/24/2023 | Sold | $677,690-1.5%$227/sqft |
Source: Public Record Report a problem | ||
| 11/4/2022 | Pending sale | $687,690$230/sqft |
Source: Stellar MLS #T3387848 Report a problem | ||
| 10/6/2022 | Price change | $687,690-0.7%$230/sqft |
Source: Stellar MLS #T3387848 Report a problem | ||
| 9/30/2022 | Price change | $692,690-2.1%$232/sqft |
Source: Stellar MLS #T3387848 Report a problem | ||
| 8/30/2022 | Price change | $707,690-2.1%$237/sqft |
Source: Stellar MLS #T3387848 Report a problem | ||
| 8/17/2022 | Price change | $722,690-4%$242/sqft |
Source: Stellar MLS #T3387848 Report a problem | ||
| 7/20/2022 | Price change | $752,690-2.6%$252/sqft |
Source: Stellar MLS #T3387848 Report a problem | ||
| 7/12/2022 | Listed for sale | $772,690$259/sqft |
Source:  DR Horton Report a problem DR Horton Report a problem | ||
Nearby homes
- $750,0004 bd4 ba3.2k sqft4322 Siloport Ct, Lakewood Ranch, FL 34211Sold
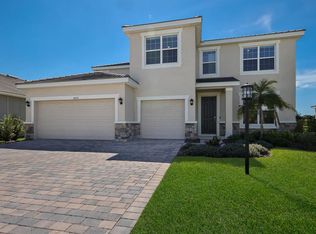
- $670,7005 bd2 ba2k sqft4318 Siloport Ct, Lakewood Ranch, FL 34211Off Market

- $605,0004 bd3 ba2.5k sqft4330 Siloport Ct, Lakewood Ranch, FL 34211Off Market
- $784,8004 bd3 ba2.8k sqft4314 Siloport Ct, Lakewood Ranch, FL 34211Off Market
Get a cash offer in 3 minutes
Find out how much your home could sell for in as little as 3 minutes with a no-obligation cash offer.
Estimated market value
$673,200
