Welcome to this stunning 2-bedroom, 2-bathroom home with a versatile den, located in the desirable gated community of Poinciana! Built just three years ago, this meticulously maintained residence offers modern living in a prime location between State Road 70 and University Parkway. You'll love the easy access to UTC shopping, downtown Sarasota, and the beautiful beaches of Sarasota and Manatee counties. Step inside to discover an open floor plan filled with natural light. The kitchen features quartz countertops, a spacious center island, and ample cabinet space, making it perfect for cooking and entertaining. The primary bedroom is a true retreat with dual closets, including a walk-in closet, while the second bedroom also features a generously sized walk-in closet. The large den offers flexibility, serving as a home office, media room, or even a third bedroom if desired. Step outside to your private lanai or over to the community pool, where you can relax and enjoy the peaceful surroundings. Poinciana’s gated community setting combines convenience and tranquility, making this home a perfect choice. Don't miss out on the opportunity to make it yours!
Sold for $375,000
$375,000
4326 TAMARIND PLACE, BRADENTON, FL 34203
2beds
1,525sqft
Single Family Residence
Built in 2021
4,312 Square Feet Lot
$365,400 Zestimate®
$246/sqft
$2,637 Estimated rent
Home value
$365,400
$336,000 - $398,000
$2,637/mo
Zestimate® history
Owner options
List your home for rent
$2,637/mo
Rent Zestimate®
Find your next renter with Zillow Rental Manager. Plus, with online applications, you can quickly screen prospective tenants – for free.
$2,637/mo
Rent Zestimate®
Refinance and save
$2,837/mo
Est. payment
Refinancing to a lower rate could help reduce your monthly payments and save thousands over the life of the loan.
$2,837/mo
Est. payment
Explore your selling options
Work with a Zillow partner agent
Leverage their expertise and Zillow's premium Showcase listings to get your home seen by more buyers.
Get startedList with your own agent
Get your home in front of millions of buyers by listing it on Zillow.
Learn how to do itSell it yourself
Take full control of how buyers see your home on Zillow by listing For Sale by Owner (FSBO).
List your homeWhat's special
Private lanaiSpacious center islandQuartz countertopsLarge denOpen floor planCommunity poolNatural light
Zillow last checked:
Listing updated:
Listed by:
Amber Smith 941-600-9535,
VUE REALTY, LLC 941-269-8400
Bought with:
Jennifer Delbo, 3308643
WAGNER REALTY
Source: Stellar MLS,MLS#: A4631452 Originating MLS: Sarasota - Manatee
Originating MLS: Sarasota - Manatee
Facts & features
Interior
Bedrooms & bathrooms
- Bedrooms: 2
- Bathrooms: 2
- Full bathrooms: 2
Primary bedroom
- Features: Dual Closets
- Level: First
Bedroom 2
- Features: Walk-In Closet(s)
- Level: First
Primary bathroom
- Level: First
Bathroom 2
- Level: First
Balcony porch lanai
- Level: First
Den
- Level: First
Dining room
- Level: First
Great room
- Level: First
Kitchen
- Level: First
Heating
- Electric, Heat Pump
Cooling
- Central Air
Appliances
- Included: Dishwasher, Disposal, Dryer, Electric Water Heater, Microwave, Range, Range Hood, Refrigerator, Washer
- Laundry: Inside
Features
- Ceiling Fan(s), Eating Space In Kitchen, High Ceilings, Living Room/Dining Room Combo, Open Floorplan, Solid Wood Cabinets, Split Bedroom, Stone Counters, Thermostat, Tray Ceiling(s), Walk-In Closet(s)
- Flooring: Tile
- Doors: Sliding Doors
- Has fireplace: No
Interior area
- Total structure area: 2,200
- Total interior livable area: 1,525 sqft
Property
Parking
- Total spaces: 2
- Parking features: Garage - Attached
- Attached garage spaces: 2
Features
- Levels: One
- Stories: 1
- Patio & porch: Enclosed, Screened
Lot
- Size: 4,312 Square Feet
Details
- Parcel number: 1878912259
- Zoning: RESI
- Special conditions: None
Construction
Type & style
- Home type: SingleFamily
- Architectural style: Coastal
- Property subtype: Single Family Residence
- Attached to another structure: Yes
Materials
- Block
- Foundation: Block
- Roof: Tile
Condition
- Completed
- New construction: No
- Year built: 2021
Details
- Builder name: Neal
Utilities & green energy
- Sewer: Public Sewer
- Water: Public
- Utilities for property: Cable Available, Natural Gas Connected, Public
Community & HOA
Community
- Features: Community Mailbox, Gated Community - No Guard, Irrigation-Reclaimed Water, Pool, Sidewalks
- Pet fee: $0 monthly
- Subdivision: POINCIANA
HOA
- Has HOA: Yes
- Amenities included: Pool
- Services included: Common Area Taxes, Community Pool, Reserve Fund, Maintenance Structure, Maintenance Grounds, Manager, Pool Maintenance, Private Road, Recreational Facilities
- HOA fee: $342 monthly
- HOA name: JOANN TUBBS
- HOA phone: 941-727-4698
Location
- Region: Bradenton
Financial & listing details
- Price per square foot: $246/sqft
- Tax assessed value: $347,922
- Annual tax amount: $4,015
- Date on market: 12/5/2024
- Cumulative days on market: 209 days
- Listing terms: Cash,Conventional,FHA,VA Loan
- Ownership: Fee Simple
- Total actual rent: 0
- Road surface type: Asphalt
Price history
| Date | Event | Price |
|---|---|---|
| 8/8/2025 | Sold | $375,000-6.2%$246/sqft |
Source:  Stellar MLS #A4631452 Report a problem Stellar MLS #A4631452 Report a problem | ||
| 7/2/2025 | Pending sale | $399,900$262/sqft |
Source: Stellar MLS #A4631452 Report a problem | ||
| 6/5/2025 | Price change | $399,900-1.2%$262/sqft |
Source: Stellar MLS #A4631452 Report a problem | ||
| 5/2/2025 | Price change | $404,900-2.4%$266/sqft |
Source: Stellar MLS #A4631452 Report a problem | ||
| 4/1/2025 | Price change | $414,900-2.4%$272/sqft |
Source: Stellar MLS #A4631452 Report a problem | ||
| 2/12/2025 | Price change | $424,900-2.3%$279/sqft |
Source: Stellar MLS #A4631452 Report a problem | ||
| 1/22/2025 | Price change | $434,900-1.1%$285/sqft |
Source: Stellar MLS #A4631452 Report a problem | ||
| 12/5/2024 | Listed for sale | $439,900-6.4%$288/sqft |
Source: Stellar MLS #A4631452 Report a problem | ||
| 4/28/2023 | Sold | $470,000-3.1%$308/sqft |
Source: Public Record Report a problem | ||
| 3/18/2023 | Pending sale | $485,000$318/sqft |
Source: Stellar MLS #A4564170 Report a problem | ||
| 3/17/2023 | Listed for sale | $485,000+62.1%$318/sqft |
Source: Stellar MLS #A4564170 Report a problem | ||
| 2/3/2021 | Sold | $299,200$196/sqft |
Source: Public Record Report a problem | ||
Public tax history
| Year | Property taxes | Tax assessment |
|---|---|---|
| 2025 | $5,352 0% | $347,922 |
| 2024 | $5,353 +33.3% | $347,922 +17.6% |
| 2023 | $4,015 +1.2% | $295,956 +3% |
| 2022 | $3,969 +288.7% | $287,336 +342.1% |
| 2021 | $1,021 -0.7% | $65,000 |
| 2020 | $1,028 +279% | $65,000 +282.3% |
| 2019 | $271 | $17,003 |
Find assessor info on the county website
Neighborhood: 34203
Nearby homes
- $331,7002 bd2 ba1.4k sqft4330 Tamarind Pl, Bradenton, FL 34203Off Market
- $356,9002 bd2 ba1.5k sqft4322 Tamarind Pl, Bradenton, FL 34203Off Market
- $367,5002 bd2 ba1.5k sqft4334 Tamarind Pl, Bradenton, FL 34203Off Market
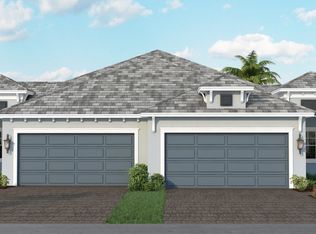
- $356,4002 bd2 ba1.5k sqft4318 Tamarind Pl, Bradenton, FL 34203Off Market
- $357,9002 bd2 ba1.5k sqft4338 Tamarind Pl, Bradenton, FL 34203Off Market
- $359,1002 bd2 ba1.5k sqft4314 Tamarind Pl, Bradenton, FL 34203Off Market
- $362,5002 bd2 ba1.5k sqft4342 Tamarind Pl, Bradenton, FL 34203Off Market
- $364,1002 bd2 ba1.5k sqft4310 Tamarind Pl, Bradenton, FL 34203Off Market
Nearby schools
GreatSchools rating
- 8/10Tara Elementary SchoolGrades: PK-5Distance: 2.2 mi
- 4/10Braden River Middle SchoolGrades: 6-8Distance: 4.5 mi
- 4/10Braden River High SchoolGrades: 9-12Distance: 2.3 mi
Schools provided by the listing agent
- Elementary: Tara Elementary
- Middle: Braden River Middle
- High: Braden River High
Source: Stellar MLS. This data may not be complete. We recommend contacting the local school district to confirm school assignments for this home.
Get a cash offer in 3 minutes
Find out how much your home could sell for in as little as 3 minutes with a no-obligation cash offer.
Estimated market value
$365,400
Get a cash offer in 3 minutes
Find out how much your home could sell for in as little as 3 minutes with a no-obligation cash offer.
Estimated market value
$365,400
- Florida
- Manatee County
- Bradenton
- 34203
- 4326 TAMARIND PLACE
Nearby cities
Nearby neighborhoods
Nearby zip codes
Other Bradenton Topics
