!! PRICE REDUCED $25,000 !!
Opportunity is knocking! Bring your vision and build instant sweat equity in this charming corner-lot home on Thompson Avenue, just off Golfview Road in Sebring. If you've been looking for a home with great bones and room to make it your own, this is it!
This CBS-built home features 2 bedrooms, 2 bathrooms, a desirable split floor plan, and an open-concept living, dining, and kitchen area with soaring ceilings and a bright bay window that fills the space with natural light. Enjoy year-round Florida living with both an enclosed Florida room and a fully screened, tinted back lanai.
Being sold fully furnished, this property offers endless possibilities as a primary residence, seasonal retreat, or income-producing rental—with NO HOA restrictions.
The interior is ready for your personal updates, and an exterior repair estimate is already available for buyers to review. Outside, you'll appreciate the beautiful mature oak trees, well-maintained driveway, and spacious storage shed.
Major improvements have already been completed:
Metal Roof (2014)
HVAC Replaced (August 2023)
Septic Recently Inspected with New Cover Installed (March 2026)
Centrally located near shopping, dining, medical facilities, and everything Highlands County has to offer.
Don't miss this chance to create your own Florida getaway in this wonderful neighborhood at a newly reduced price. Schedule your private showing today!
Sold for $150,000
$150,000
4326 Thompson Ave, Sebring, FL 33875
2beds
1,046sqft
Single Family Residence
Built in 1988
6,882 Square Feet Lot
$156,600 Zestimate®
$143/sqft
$1,402 Estimated rent
Home value
$156,600
$149,000 - $164,000
$1,402/mo
Zestimate® history
Owner options
List your home for rent
$1,402/mo
Rent Zestimate®
Find your next renter with Zillow Rental Manager. Plus, with online applications, you can quickly screen prospective tenants – for free.
$1,402/mo
Rent Zestimate®
Refinance and save
$1,076/mo
Est. payment
Refinancing to a lower rate could help reduce your monthly payments and save thousands over the life of the loan.
$1,076/mo
Est. payment
Explore your selling options
Work with a Zillow partner agent
Leverage their expertise and Zillow's premium Showcase listings to get your home seen by more buyers.
Get startedList with your own agent
Get your home in front of millions of buyers by listing it on Zillow.
Learn how to do itSell it yourself
Take full control of how buyers see your home on Zillow by listing For Sale by Owner (FSBO).
List your homeWhat's special
Corner-lot homeBeautiful mature oak treesSpacious storage shedSoaring ceilingsEnclosed florida roomDesirable split floor planWell-maintained driveway
Zillow last checked:
Listing updated:
Listed by:
Susan O'Rourke,
eXp Realty LLC
Bought with:
Clinton Davis, 3439767
Paradise Real Estate International LLC
Source: HFMLS,MLS#: 324127Originating MLS: Heartland Association Of Realtors
Facts & features
Interior
Bedrooms & bathrooms
- Bedrooms: 2
- Bathrooms: 2
- Full bathrooms: 2
Bedroom 1
- Level: Main
- Dimensions: 13 x 9.5
Bedroom 2
- Level: Main
- Dimensions: 11 x 9.5
Garage
- Level: Main
- Dimensions: 20 x 14
Laundry
- Level: Main
- Dimensions: 11 x 4
Porch
- Level: Main
- Dimensions: 20 x 5
Porch
- Level: Main
- Dimensions: 10 x 10
Porch
- Level: Main
- Dimensions: 19.6 x 9.5
Heating
- Central, Electric
Cooling
- Central Air, Electric
Appliances
- Included: Cooktop, Dryer, Dishwasher, Electric Water Heater, Microwave, Oven, Range, Refrigerator, Washer
Features
- Flooring: Carpet, Linoleum
Interior area
- Total structure area: 1,370
- Total interior livable area: 1,046 sqft
Property
Parking
- Parking features: Garage
- Garage spaces: 1
Features
- Levels: One
- Stories: 1
- Patio & porch: Rear Porch, Enclosed, Front Porch, Screened
- Pool features: None
- Frontage length: 60
Lot
- Size: 6,882 Square Feet
Details
- Additional parcels included: ,,
- Parcel number: C02352805014400010
- Zoning description: R1A
- Special conditions: None
Construction
Type & style
- Home type: SingleFamily
- Architectural style: Ranch,One Story
- Property subtype: Single Family Residence
Materials
- Block, Concrete
- Roof: Metal
Condition
- Resale
- Year built: 1988
Utilities & green energy
- Sewer: None, Septic Tank
- Water: Public
- Utilities for property: Sewer Not Available
Community & HOA
HOA
- Has HOA: No
Location
- Region: Sebring
Financial & listing details
- Price per square foot: $143/sqft
- Tax assessed value: $147,709
- Annual tax amount: $2,133
- Date on market: 3/19/2026
- Cumulative days on market: 105 days
- Listing agreement: Exclusive Right To Sell
- Listing terms: Cash,Conventional
- Road surface type: Paved
Price history
| Date | Event | Price |
|---|---|---|
| 7/9/2026 | Sold | $150,000-9.1%$143/sqft |
Source: HFMLS #324127 Report a problem | ||
| 7/1/2026 | Pending sale | $165,000$158/sqft |
Source: HFMLS #324127 Report a problem | ||
| 6/17/2026 | Price change | $165,000-13.2%$158/sqft |
Source: HFMLS #324127 Report a problem | ||
| 3/19/2026 | Listed for sale | $190,000$182/sqft |
Source: HFMLS #324127 Report a problem | ||
Public tax history
| Year | Property taxes | Tax assessment |
|---|---|---|
| 2025 | $2,133 +3.5% | $147,709 -3.3% |
| 2024 | $2,061 +6.3% | $152,721 +7.6% |
| 2023 | $1,940 +7% | $141,901 +11.3% |
| 2022 | $1,812 +13.3% | $127,494 +39.3% |
| 2021 | $1,600 +7.5% | $91,544 +3.3% |
| 2020 | $1,489 | $88,610 +7.3% |
| 2019 | $1,489 +7.3% | $82,568 +11% |
| 2018 | $1,388 +7.5% | $74,382 +6% |
| 2017 | $1,291 +8.5% | $70,169 +21.1% |
| 2016 | $1,190 +9.5% | $57,920 +16.6% |
| 2015 | $1,086 +13.9% | $49,683 |
| 2014 | $954 | -- |
| 2013 | -- | -- |
| 2012 | -- | -- |
| 2011 | -- | -- |
| 2010 | -- | -- |
| 2009 | -- | -- |
| 2008 | -- | -- |
| 2007 | -- | -- |
| 2006 | -- | -- |
| 2005 | -- | -- |
| 2004 | -- | -- |
| 2003 | -- | -- |
| 2002 | -- | -- |
| 2001 | -- | -- |
| 2000 | -- | -- |
Find assessor info on the county website
Neighborhood: 33875
Nearby homes
- $200,3002 bd2 ba1.2k sqft4324 Thompson Ave, Sebring, FL 33875Off Market
- $115,0003 bd2 ba1.5k sqft4320 Thompson Ave, Sebring, FL 33875Auction

- $224,9002 bd2 ba1.3k sqft4329 Elson Ave, Sebring, FL 33875Sold

- $200,3002 bd2 ba1k sqft4323 Elson Ave, Sebring, FL 33875Off Market
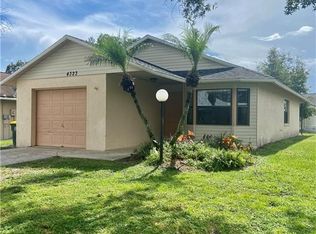
- $210,0003 bd2 ba1.2k sqft4400 Thompson Ave, Sebring, FL 33875Sold
- $222,0002 bd2 ba1.1k sqft4314 Thompson Ave, Sebring, FL 33875Sold
- $61,5942 bd2 ba1.1k sqft4319 Elson Ave, Sebring, FL 33875Off Market
- $242,7003 bd2 ba2k sqft2400 Gilmore Ave, Sebring, FL 33875Off Market
Nearby schools
GreatSchools rating
- 6/10Woodlawn Elementary SchoolGrades: PK-5Distance: 4.3 mi
- 5/10Sebring Middle SchoolGrades: 6-8Distance: 4.1 mi
- 3/10Sebring High SchoolGrades: PK,9-12Distance: 4 mi
Get a cash offer in 3 minutes
Find out how much your home could sell for in as little as 3 minutes with a no-obligation cash offer.
Estimated market value
$156,600
Get a cash offer in 3 minutes
Find out how much your home could sell for in as little as 3 minutes with a no-obligation cash offer.
Estimated market value
$156,600
- Florida
- Highlands County
- Sebring
- 33875
- 4326 Thompson Ave
