Located just outside the city limits, this 3-bedroom, 3 bath home offers true peaceful country living on just over an acre, surrounded by open space and quiet surroundings. With no city noise and plenty of room to breathe, this property provides the privacy and calm many buyers are searching for while still being just minutes from town. Inside, vaulted ceilings and an open-concept layout create a light-filled, comfortable atmosphere that feels both welcoming and relaxed. The kitchen is thoughtfully designed with granite countertops, a large island, and warm wood cabinetry, offering both function and style for everyday living. Living and dining spaces flow naturally, making the home feel open yet cozy. The primary suite serves as a private retreat, featuring a walkout to an expansive deck overlooking the property an ideal spot to enjoy morning coffee, quiet evenings, or simply take in the peaceful views. The outdoor living space continues with a covered lower patio, perfect for relaxing or entertaining while enjoying the serenity of the setting. This home has been well cared for and thoughtfully updated, including a newer furnace, Class 4 shingle roof, and a foundation warranty, providing comfort and long-term durability. A 3-car attached garage offers ample storage, while the attached interior shop/workspace plumbed and equipped with for a vacuum system. If you’re looking to step away from the pace of city life and enjoy quiet, open, country living without sacrificing convenience, this home offers the perfect balance.
Sold-inner office
Price Unknown
4326 Turner Ln, Salina, KS 67401
3beds
3,084sqft
Single Family Onsite Built
Built in 2004
1.35 Acres Lot
$527,300 Zestimate®
$--/sqft
$2,455 Estimated rent
Home value
$527,300
$443,000 - $622,000
$2,455/mo
Zestimate® history
Owner options
List your home for rent
$2,455/mo
Rent Zestimate®
Find your next renter with Zillow Rental Manager. Plus, with online applications, you can quickly screen prospective tenants – for free.
$2,455/mo
Rent Zestimate®
Refinance and save
Refinancing to a lower rate could help reduce your monthly payments and save thousands over the life of the loan.
Explore your selling options
Work with a Zillow partner agent
Leverage their expertise and Zillow's premium Showcase listings to get your home seen by more buyers.
Get startedList with your own agent
Get your home in front of millions of buyers by listing it on Zillow.
Learn how to do itSell it yourself
Take full control of how buyers see your home on Zillow by listing For Sale by Owner (FSBO).
List your homeWhat's special
Zillow last checked:
Listing updated:
Listed by:
Cody Delp 785-201-4430,
Real Broker, LLC,
Dwane Clifford 785-643-2290,
Real Broker, LLC
Bought with:
Dwane Clifford, 00247766
Source: SCKMLS as distributed by MLS GRID,MLS#: 667565
Facts & features
Interior
Bedrooms & bathrooms
- Bedrooms: 3
- Bathrooms: 3
- Full bathrooms: 3
Primary bedroom
- Description: Carpet
- Level: Main
- Area: 262.4
- Dimensions: 16x16.4
Bedroom
- Description: Carpet
- Level: Main
- Area: 179.52
- Dimensions: 13.2x13.6
Bedroom
- Description: Carpet
- Level: Lower
- Area: 147.56
- Dimensions: 12.4x11.9
Additional room
- Description: Other
- Level: Basement
- Area: 112.22
- Dimensions: 11.1x10.11
Bonus room
- Description: Carpet
- Level: Lower
- Area: 151.28
- Dimensions: 12.4x12.2
Kitchen
- Description: Wood Laminate
- Level: Main
- Area: 136.53
- Dimensions: 12.3x11.1
Living room
- Description: Wood Laminate
- Level: Main
- Area: 444.6
- Dimensions: 22.8x19.5
Office
- Description: Carpet
- Level: Lower
- Area: 112.22
- Dimensions: 11.1x10.11
Heating
- Forced Air, Fireplace(s), Propane Rented
Cooling
- Central Air, Electric
Appliances
- Included: Dishwasher, Disposal, Microwave, Refrigerator, Range, Washer, Dryer
- Laundry: Main Level, 220 equipment
Features
- Ceiling Fan(s), Walk-In Closet(s), Vaulted Ceiling(s)
- Flooring: Laminate
- Windows: Window Coverings-All
- Basement: Finished
- Number of fireplaces: 2
- Fireplace features: Two, Living Room, Rec Room/Den, Wood Burning, Basement, Glass Doors
Interior area
- Total interior livable area: 3,084 sqft
- Finished area above ground: 1,542
- Finished area below ground: 1,542
Property
Parking
- Total spaces: 3
- Parking features: Attached, Oversized
- Garage spaces: 3
Features
- Levels: One
- Stories: 1
- Patio & porch: Patio, Covered, Deck
- Exterior features: Balcony, Guttering - ALL, Other
Lot
- Size: 1.35 Acres
- Features: Standard
Details
- Additional structures: Storage
- Parcel number: 0850361300004010.030
Construction
Type & style
- Home type: SingleFamily
- Property subtype: Single Family Onsite Built
Materials
- Log, Frame
- Foundation: Full, Walk Out At Grade, View Out, Other
- Roof: Composition
Condition
- Year built: 2004
Utilities & green energy
- Gas: Propane
- Sewer: Septic Tank
- Utilities for property: Propane, Public
Community & HOA
Community
- Security: Smoke Detector(s)
- Subdivision: TURNERS
HOA
- Has HOA: Yes
- Services included: Other - See Remarks
Location
- Region: Salina
Financial & listing details
- Tax assessed value: $25,500
- Annual tax amount: $4,797
- Date on market: 1/29/2026
- Cumulative days on market: 4 days
- Ownership: Trust
- Road surface type: Unimproved
Price history
Price history is unavailable.
Public tax history
| Year | Property taxes | Tax assessment |
|---|---|---|
| 2025 | -- | -- |
| 2024 | -- | -- |
| 2023 | -- | -- |
| 2022 | -- | -- |
| 2021 | -- | -- |
| 2020 | -- | $25,500 |
| 2019 | -- | -- |
| 2018 | -- | -- |
| 2017 | -- | -- |
| 2016 | -- | -- |
| 2015 | -- | -- |
| 2013 | -- | -- |
| 2011 | -- | -- |
| 2007 | -- | -- |
| 2006 | -- | $2,482 -4.6% |
| 2005 | -- | $2,602 -18.2% |
| 2004 | -- | $3,182 |
Find assessor info on the county website
Neighborhood: 67401
Nearby homes
- $24,3300.46 Acres4326 Turner Ln, Salina, KS 67401Off Market
- $452,9002 bd3 ba1.5k sqft4326 N Turner Ln, Salina, KS 67401Off Market
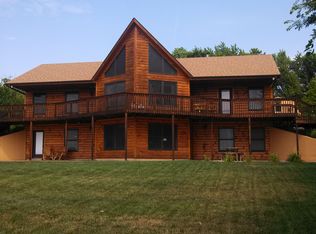
- $374,9003 bd2 ba1.6k sqft4382 N Turner Ln, Salina, KS 67401Off Market
- $523,5002 bd2 ba3k sqft237 E Shipton Rd, Salina, KS 67401Off Market
- $342,5003 bd2 ba1.4k sqft4276 N Turner Ln, Salina, KS 67401Off Market
- $640,0004 bd4 ba3k sqft4412 N Turner Ln, Salina, KS 67401For Sale
- $287,8002 bd1 ba1k sqft421 E Shipton Rd, Salina, KS 67401Off Market
- $163,400-- bd-- ba-- sqft4270 N Turner Ln, Salina, KS 67401Off Market
Nearby schools
GreatSchools rating
- 3/10Oakdale Elementary SchoolGrades: PK-5Distance: 5.3 mi
- 5/10Lakewood Middle SchoolGrades: 6-8Distance: 5.1 mi
- 4/10Salina High CentralGrades: 9-12Distance: 6.4 mi
Schools provided by the listing agent
- Elementary: Oakdale
- Middle: Lakewood
- High: Central
Source: SCKMLS as distributed by MLS GRID. This data may not be complete. We recommend contacting the local school district to confirm school assignments for this home.
Sell for more on Zillow
Get a Zillow Showcase℠ listing at no additional cost and you could sell for .
$527,300
2% more
+$10,546
With Zillow Showcase(estimated)
$537,846
- Kansas
- Saline County
- Salina
- 67401
- 4326 Turner Ln
Nearby cities
Nearby neighborhoods
Nearby zip codes
Other Salina Topics
