Skip main navigation
Sold for $1,325,000
  • Listed by: Equity Union • Peter Miller • Contact: 818-501-2752
    Bought with: Quynh Linton, Broker
    $1,325,000

    4326 Via Encanto, Thousand Oaks, CA 91320

    3beds
    2,294sqft
    Single Family Residence
    Built in 2000
    9,147 Square Feet Lot
    $1,321,200 Zestimate®
    $578/sqft
    $5,208 Estimated rent

    Home value

    $1,321,200

    $1.20M - $1.45M

    $5,208/mo

    Zestimate® history
    Loading
    Loading...

    Owner options

    List your home for rent

    $5,208/mo

    Rent Zestimate®

    Find your next renter with Zillow Rental Manager. Plus, with online applications, you can quickly screen prospective tenants – for free.

    Learn more

    $5,208/mo

    Rent Zestimate®

    Refinance and save

    $8,504/mo

    Est. payment

    Refinancing to a lower rate could help reduce your monthly payments and save thousands over the life of the loan.

    See today's rates

    $8,504/mo

    Est. payment

    Explore your selling options

    Work with a Zillow partner agent

    Leverage their expertise and Zillow's premium Showcase listings to get your home seen by more buyers.

    Get started

    List with your own agent

    Get your home in front of millions of buyers by listing it on Zillow.

    Learn how to do it

    Sell it yourself

    Take full control of how buyers see your home on Zillow by listing For Sale by Owner (FSBO).

    List your home

    What's special

    Gourmet kitchenOversized windowsPatio areaCorner lotImpeccable hardwood floorsSeparate showerGranite counters
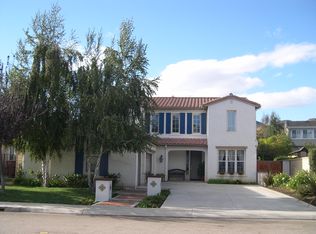
    Welcome to this gorgeous and special Dos Vientos Ranch home on a sweeping corner lot. Featuring three bedrooms and two baths with nearly 2300 square feet of an entertainer's dream floorplan on a 9000 square foot lot. Shows like a model! Stepping into the formal entry the home opens to all the formal rooms of living, dining, family, and kitchen. The gourmet kitchen with granite counters, dual sinks, designer cabinetry, spacious center island, all the appliances, and an eat-in area. For those that love to entertain this one is it...the kitchen opens to a spacious family room with a stunning gas/wood burning fireplace that also opens to a great rear yard. The primary suite is truly special as it is complete with a resort style bath complete with a soaking tub, separate shower, a nice walk-in closet with custom built-in shelving...the added bonus is the private office off of this great suite. The other two bedrooms are nicely sized. There is a separate laundry room down the hall for great convenience. Throughout the home are custom wooden shutters, but this one truly is light n' bright with oversized windows in every room. Enjoy the impeccable hardwood floors throughout the living areas giving the home a great flow. There is a three car direct access garage with custom cabinetry and storage galore. When you step out back there is a great patio area with plenty of grassy play area and scenic views out to the mountains. The convenience here is that Dos Vientos is located within minutes to all life has to offer out here in the Thousand Oaks/Newbury Park area...award winning schools, biking trails, hiking trails, shopping, and those gorgeous pristine parks.

    Zillow last checked:

    Listing updated:

    Listed by:

    Peter Miller DRE #01256871 818-489-1902,

    Equity Union

    Bought with:

    Quynh Linton, DRE #01854402

    Quynh Linton, Broker

    Source: CRMLS,MLS#: SR25006527MLS LogoOriginating MLS: California Regional MLS

    Facts & features

    Interior

    Bedrooms & bathrooms
    • Bedrooms: 3
    • Bathrooms: 2
    • Full bathrooms: 2
    • Main level bathrooms: 2
    • Main level bedrooms: 3
    Rooms
    • Room types: Bedroom, Family Room, Kitchen, Laundry, Living Room, Primary Bathroom, Primary Bedroom, Office, Other, Dining Room
    Primary bedroom
    • Features: Primary Suite
    Bedroom
    • Features: All Bedrooms Down
    Bedroom
    • Features: Bedroom on Main Level
    Bathroom
    • Features: Bathroom Exhaust Fan, Bathtub, Closet, Dual Sinks, Low Flow Plumbing Fixtures, Linen Closet, Soaking Tub, Separate Shower, Tile Counters, Tub Shower
    Kitchen
    • Features: Granite Counters, Kitchen Island, Kitchen/Family Room Combo
    Heating
    • Central, Forced Air
    Cooling
    • Central Air
    Appliances
    • Included: Dishwasher, Exhaust Fan, Electric Range, Freezer, Gas Cooktop, Disposal, Gas Range, Gas Water Heater, High Efficiency Water Heater, Ice Maker, Refrigerator, Range Hood, Self Cleaning Oven, Trash Compactor, Water To Refrigerator, Water Heater
    • Laundry: Electric Dryer Hookup, Gas Dryer Hookup, Inside, Laundry Room
    Features
    • Breakfast Bar, Block Walls, Ceiling Fan(s), Separate/Formal Dining Room, Eat-in Kitchen, Granite Counters, High Ceilings, Open Floorplan, Pantry, Recessed Lighting, Tile Counters, Unfurnished, Wired for Data, All Bedrooms Down, Bedroom on Main Level, Primary Suite, Walk-In Closet(s)
    • Flooring: Carpet, Tile, Wood
    • Windows: Double Pane Windows, Screens
    • Has fireplace: Yes
    • Fireplace features: Family Room, Gas, Wood Burning
    • Common walls with other units/homes: No Common Walls
    Interior area
    • Total interior livable area: 2,294 sqft

    Property

    Parking
    • Total spaces: 3
    • Parking features: Door-Multi, Direct Access, Driveway Level, Garage Faces Front, Garage, Garage Door Opener, Paved, Private, Side By Side
    • Attached garage spaces: 3
    Accessibility
    • Accessibility features: Accessible Doors, Accessible Hallway(s)
    Features
    • Levels: One
    • Stories: 1
    • Entry location: 1
    • Patio & porch: Concrete, Covered
    • Exterior features: Rain Gutters
    • Pool features: None
    • Spa features: None
    • Has view: Yes
    • View description: Park/Greenbelt, Hills, Mountain(s)
    Lot
    • Size: 9,147 Square Feet
    • Features: 0-1 Unit/Acre, Corner Lot, Sprinklers In Rear, Sprinklers In Front, Sprinklers Timer, Sprinklers On Side, Street Level, Walkstreet, Yard
    Details
    • Parcel number: 2360280345
    • Special conditions: Standard

    Construction

    Type & style
    • Home type: SingleFamily
    • Architectural style: Contemporary,Traditional,Victorian
    • Property subtype: Single Family Residence
    Materials
    • Brick Veneer, Drywall, Ducts Professionally Air-Sealed, Frame, Concrete, Plaster, Stucco, Copper Plumbing
    • Foundation: Slab
    Condition
    • Turnkey
    • New construction: No
    • Year built: 2000

    Utilities & green energy

    • Sewer: Public Sewer, Sewer Tap Paid
    • Water: Public
    • Utilities for property: Cable Available, Cable Connected, Electricity Available, Electricity Connected, Natural Gas Available, Natural Gas Connected, Phone Available, Phone Connected, Sewer Available, Sewer Connected, Water Available, Water Connected

    Community & HOA

    Community
    • Features: Gutter(s), Street Lights, Sidewalks
    • Security: Prewired, Security System, Carbon Monoxide Detector(s), Fire Detection System, Firewall(s), Fire Rated Drywall, Smoke Detector(s)
    • Subdivision: Lucera/Dos Vientos (190)
    HOA
    • Has HOA: Yes
    • Amenities included: Management, Outdoor Cooking Area, Picnic Area, Pets Allowed, Trail(s)
    • Services included: Sewer
    • HOA fee: $71 monthly
    • HOA name: Dos Vientos Ranch
    • HOA phone: 000-000-0000
    Location
    • Region: Thousand Oaks

    Financial & listing details

    • Price per square foot: $578/sqft
    • Tax assessed value: $566,546
    • Annual tax amount: $7,076
    • Date on market: 1/10/2025
    • Cumulative days on market: 400 days
    • Listing terms: Cash,Cash to New Loan,Conventional,Contract
    • Road surface type: Paved

    Price history

    DateEventPrice
    2/13/2025Sold$1,325,000+2%$578/sqft
    Source: CRMLS #SR25006527 Report a problem
    2/7/2025Pending sale$1,299,000$566/sqft
    Source: CRMLS #SR25006527 Report a problem
    1/22/2025Contingent$1,299,000$566/sqft
    Source: CRMLS #SR25006527 Report a problem
    1/10/2025Listed for sale$1,299,000-13.4%$566/sqft
    Source: CRMLS #SR25006527 Report a problem
    4/26/2024Listing removed--
    Source: CSMAOR #223002200 Report a problem
    1/8/2024Listed for sale$1,500,000$654/sqft
    Source: CSMAOR #224000076 Report a problem
    11/30/2023Listing removed$1,500,000$654/sqft
    Source: CSMAOR #223002200 Report a problem
    6/6/2023Listed for sale$1,500,000+298.9%$654/sqft
    Source: CSMAOR #223002200 Report a problem
    11/30/2000Sold$376,000$164/sqft
    Source: Public Record Report a problem

    Public tax history

    YearProperty taxesTax assessment
    2025$7,076 +6.8%$566,546 +2%
    2024$6,628 $555,438 +2%
    2023$6,628 +1.7%$544,548 +2%
    2022$6,517 +1.9%$533,871 +2%
    2021$6,392 +6%$523,403 +1%
    2020$6,028 +2.8%$518,038 +2%
    2019$5,866 +2.2%$507,882 +2%
    2018$5,742 +2.1%$497,924 +2%
    2017$5,623 +2.6%$488,161 +2%
    2016$5,483 +1.7%$478,590 +1.5%
    2015$5,391 +1.8%$471,403 +2%
    2014$5,295 $462,170 +0.5%
    2013-- $460,083 +2%
    2012-- $451,063 +2%
    2011-- $442,220 +0.5%
    2009-- $439,961 +4%
    2007-- $422,878 +2%
    2006-- $414,587 +2%
    2005-- $406,459 +3.9%
    2003-- $391,190 +2%
    2002-- $383,520 +2%
    2001$4,163 +184.1%$376,000 +228.1%
    2000$1,465 $114,615
    Find assessor info on the county website

    Neighborhood: Newbury Park

    Nearby schools

    GreatSchools rating
    Schools provided by the listing agent
    • Elementary: Sycamore Canyon
    • Middle: Sycamore Canyon
    • High: Newbury Park

    Source: CRMLS. This data may not be complete. We recommend contacting the local school district to confirm school assignments for this home.

    Get a cash offer in 3 minutes
    Find out how much your home could sell for in as little as 3 minutes with a no-obligation cash offer.
    Estimated market value
    $1,321,200
    Get a cash offer in 3 minutes
    Find out how much your home could sell for in as little as 3 minutes with a no-obligation cash offer.
    Estimated market value
    $1,321,200