Skip main navigation
Closed
  • $330,000

    4326 W 118th Pl, Alsip, IL 60803

    4beds
    1,968sqft
    Single Family Residence
    Built in 1969
    8,015.04 Square Feet Lot
    $369,500 Zestimate®
    $168/sqft
    $2,906 Estimated rent

    Home value

    $369,500

    $351,000 - $388,000

    $2,906/mo

    Zestimate® history
    Loading
    Loading...

    Owner options

    List your home for rent

    $2,906/mo

    Rent Zestimate®

    Find your next renter with Zillow Rental Manager. Plus, with online applications, you can quickly screen prospective tenants – for free.

    Learn more

    $2,906/mo

    Rent Zestimate®

    Refinance and save

    $2,321/mo

    Est. payment

    Refinancing to a lower rate could help reduce your monthly payments and save thousands over the life of the loan.

    See today's rates

    $2,321/mo

    Est. payment

    Explore your selling options

    Work with a Zillow partner agent

    Leverage their expertise and Zillow's premium Showcase listings to get your home seen by more buyers.

    Get started

    List with your own agent

    Get your home in front of millions of buyers by listing it on Zillow.

    Learn how to do it

    Sell it yourself

    Take full control of how buyers see your home on Zillow by listing For Sale by Owner (FSBO).

    List your home

    What's special

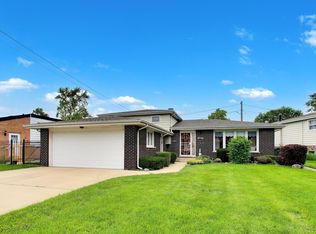
    Gorgeous 2024 Rehab Alert! This 4-bedroom 2 bathroom split level gem with a 2 car garage is the one you have been searching for! Rusty orange/brown brick with matching color roof, light colored siding, spruced up landscaping and a concrete driveway leading to a 2 car garage combined with a corner lot location give this home an amazing curb appeal! This beauty boasts a desirable tri level floor plan. Upstairs you will find 3 good size bedrooms with gleaming wide plank hard floors accented by tall white baseboards and trim & new double hanged windows, ample closet space and gorgeous bathroom with new vanity, mirror , hardware, lighting and a bathtub with marble like ceramic enclosure accented by a tile design. You will love the elegant kitchen with white cabinets with sleek hardware, quartz counters, tiled backsplash, stainless steel appliances opening to a backyard concrete patio. Kitchen is adjacent to a full size dining room, living room and overlooks a large family room with an accent brick partial wall and a white brick real fireplace that perfectly matches the elegant flooring. Main floor also features a convenient powder room. Lower level offers a bonus 4th bedroom and a full size laundry area/mechanical room. Don't miss out! This a must see! Purchase this home with 1% down using available grants! All types of financing accepted.

    Zillow last checked:

    Listing updated:

    Listing courtesy of:

    Joanna Lewkowicz, ABR,C-RETS,CSC,MRP,RENE,SFR,SRES,SRS 630-287-0011,

    Boutique Home Realty,

    Magdalena Lepkowski 708-280-6110,

    Boutique Home Realty

    Bought with:

    Josh Reighard

    Dream Town Real Estate

    Source: MRED as distributed by MLS GRID,MLS#: 12097349MLS Logo

    Facts & features

    Interior

    Bedrooms & bathrooms
    • Bedrooms: 4
    • Bathrooms: 2
    • Full bathrooms: 1
    • 1/2 bathrooms: 1
    Primary bedroom
    • Features: Flooring (Wood Laminate)
    • Level: Second
    • Area: 150 Square Feet
    • Dimensions: 15X10
    Bedroom 2
    • Features: Flooring (Wood Laminate)
    • Level: Second
    • Area: 132 Square Feet
    • Dimensions: 12X11
    Bedroom 3
    • Features: Flooring (Wood Laminate)
    • Level: Second
    • Area: 100 Square Feet
    • Dimensions: 10X10
    Bedroom 4
    • Features: Flooring (Wood Laminate)
    • Level: Lower
    • Area: 70 Square Feet
    • Dimensions: 10X7
    Dining room
    • Features: Flooring (Wood Laminate)
    • Level: Main
    • Area: 120 Square Feet
    • Dimensions: 12X10
    Family room
    • Features: Flooring (Wood Laminate)
    • Level: Main
    • Area: 266 Square Feet
    • Dimensions: 19X14
    Kitchen
    • Features: Kitchen (Eating Area-Table Space, SolidSurfaceCounter, Updated Kitchen), Flooring (Wood Laminate)
    • Level: Main
    • Area: 144 Square Feet
    • Dimensions: 12X12
    Laundry
    • Level: Lower
    • Area: 63 Square Feet
    • Dimensions: 9X7
    Living room
    • Features: Flooring (Wood Laminate)
    • Level: Main
    • Area: 300 Square Feet
    • Dimensions: 20X15
    Heating
    • Natural Gas
    Cooling
    • Central Air
    Appliances
    • Included: Range, Microwave, Dishwasher, Refrigerator, Stainless Steel Appliance(s)
    • Laundry: Gas Dryer Hookup, In Unit, Sink
    Features
    • Flooring: Laminate
    • Basement: Finished,Partial
    • Number of fireplaces: 1
    • Fireplace features: Gas Starter
    Interior area
    • Total structure area: 1,968
    • Total interior livable area: 1,968 sqft

    Property

    Parking
    • Total spaces: 2
    • Parking features: Concrete, On Site, Garage Owned, Attached, Garage
    • Attached garage spaces: 2
    Accessibility
    • Accessibility features: No Disability Access
    Features
    • Levels: Tri-Level
    • Patio & porch: Patio
    Lot
    • Size: 8,015 sqft
    • Features: Corner Lot
    Details
    • Parcel number: 24224230230000
    • Special conditions: None

    Construction

    Type & style
    • Home type: SingleFamily
    • Property subtype: Single Family Residence
    Materials
    • Aluminum Siding, Brick
    • Roof: Asphalt
    Condition
    • New construction: No
    • Year built: 1969
    • Major remodel year: 2023

    Utilities & green energy

    • Electric: Circuit Breakers
    • Sewer: Public Sewer
    • Water: Public

    Community & neighborhood

    Community
    • Community features: Curbs, Sidewalks, Street Lights, Street Paved
    Location
    • Region: Alsip

    HOA & financial

    HOA
    • Services included: None

    Other

    Other facts
    • Listing terms: Conventional
    • Ownership: Fee Simple

    Price history

    DateEventPrice
    8/15/2024Sold$330,000-2.9%$168/sqft
    Source: MRED as distributed by MLS GRID #12097349 Report a problem
    7/19/2024Contingent$339,900$173/sqft
    Source: MRED as distributed by MLS GRID #12097349 Report a problem
    7/12/2024Price change$339,900-1.2%$173/sqft
    Source: MRED as distributed by MLS GRID #12097349 Report a problem
    6/28/2024Listed for sale$344,000$175/sqft
    Source: MRED as distributed by MLS GRID #12097349 Report a problem
    6/25/2024Contingent$344,000$175/sqft
    Source: MRED as distributed by MLS GRID #12071069 Report a problem
    5/27/2024Price change$344,000-1.4%$175/sqft
    Source: MRED as distributed by MLS GRID #12061773 Report a problem
    5/3/2024Listed for sale$349,000+70.2%$177/sqft
    Source: MRED as distributed by MLS GRID #12046020 Report a problem
    2/16/2024Sold$205,000-2.3%$104/sqft
    Source: MRED as distributed by MLS GRID #11949839 Report a problem
    1/15/2024Pending sale$209,900$107/sqft
    Source: MRED as distributed by MLS GRID #11949839 Report a problem
    12/20/2023Price change$209,900-4.5%$107/sqft
    Source: MRED as distributed by MLS GRID #11949839 Report a problem
    12/12/2023Listed for sale$219,900$112/sqft
    Source: MRED as distributed by MLS GRID #11945644 Report a problem
    12/12/2023Listing removed--
    Source: MRED as distributed by MLS GRID #11895846 Report a problem
    12/4/2023Listed for sale$219,900$112/sqft
    Source: MRED as distributed by MLS GRID #11895846 Report a problem
    11/6/2023Pending sale$219,900$112/sqft
    Source: MRED as distributed by MLS GRID #11895846 Report a problem
    9/27/2023Listed for sale$219,900$112/sqft
    Source: MRED as distributed by MLS GRID #11895846 Report a problem
    8/23/2023Contingent$219,900$112/sqft
    Source: MRED as distributed by MLS GRID #11855442 Report a problem
    8/9/2023Listed for sale$219,900-2.2%$112/sqft
    Source: MRED as distributed by MLS GRID #11855442 Report a problem
    8/9/2023Listing removed--
    Source: MRED as distributed by MLS GRID #11824276 Report a problem
    7/6/2023Price change$224,900-6.3%$114/sqft
    Source: MRED as distributed by MLS GRID #11824276 Report a problem
    5/18/2023Listed for sale$239,900+11.6%$122/sqft
    Source: MRED as distributed by MLS GRID #11786256 Report a problem
    11/20/2020Listing removed$215,000$109/sqft
    Source: Schramm & Assoc of Illinois Inc #10520785 Report a problem
    10/7/2020Listed for sale$215,000$109/sqft
    Source: Schramm & Assoc of Illinois Inc #10520785 Report a problem
    9/18/2020Pending sale$215,000$109/sqft
    Source: Schramm & Assoc of Illinois Inc #10520785 Report a problem
    9/14/2020Listed for sale$215,000$109/sqft
    Source: Schramm & Assoc of Illinois Inc #10520785 Report a problem
    9/11/2020Pending sale$215,000$109/sqft
    Source: Schramm & Assoc of Illinois Inc #10520785 Report a problem
    8/31/2020Listed for sale$215,000$109/sqft
    Source: Schramm & Assoc of Illinois Inc #10520785 Report a problem
    7/22/2020Listing removed$215,000+72%$109/sqft
    Source: Schramm & Assoc of Illinois Inc #10520785 Report a problem
    6/12/2018Sold$125,000$64/sqft
    Source: Public Record Report a problem

    Public tax history

    YearProperty taxesTax assessment
    2024-- $24,000 +0%
    2023$7,952 +3.4%$23,999 +25.3%
    2022$7,690 +5.1%$19,146
    2021$7,315 +1.2%$19,146
    2020$7,230 -3.3%$19,146 +0.3%
    2019$7,474 +26.7%$19,080
    2018$5,900 -1.1%$19,080
    2017$5,965 +13.2%$19,080 +18.6%
    2016$5,270 +1.7%$16,092
    2015$5,180 +3.2%$16,092
    2014$5,021 -6.5%$16,092 -11.9%
    2013$5,372 +3.5%$18,274
    2012$5,188 +4.1%$18,274
    2011$4,985 +6.8%$18,274 -19.4%
    2010$4,668 +13.7%$22,661
    2009$4,105 +14.1%$22,661 -5%
    2008$3,599 +3.4%$23,855 +11.5%
    2007$3,481 +5.9%$21,393
    2006$3,288 +12.8%$21,393
    2005$2,914 +2.1%$21,393 +33.1%
    2004$2,853 +2.8%$16,077
    2003$2,775 +3.6%$16,077
    2002$2,679 +1%$16,077 +9.7%
    2001$2,652 +2.4%$14,651
    2000$2,590 $14,651
    1999-- $14,651

    Find assessor info on the county website

    Neighborhood: 60803

    Nearby schools

    GreatSchools rating
    Schools provided by the listing agent
    • District: 126

    Source: MRED as distributed by MLS GRID. This data may not be complete. We recommend contacting the local school district to confirm school assignments for this home.

    Get a cash offer in 3 minutes
    Find out how much your home could sell for in as little as 3 minutes with a no-obligation cash offer.
    Estimated market value
    $369,500
    Get a cash offer in 3 minutes
    Find out how much your home could sell for in as little as 3 minutes with a no-obligation cash offer.
    Estimated market value
    $369,500