A Peaceful Setting for Spacious Everyday Living in St. Joseph Area!
Experience the perfect blend of comfort & functionality in this beautifully maintained home in Lakeshore Schools. Nestled on a quiet, dead-end street, enjoy ravine views from the private deck surrounded by mature trees. Step inside to find a well-appointed kitchen with cozy dinette and open layout to the family room. Nearby, the spacious mudroom & laundry area add convenience to daily routines. Upstairs, find three bedrooms and full bath, plus a spacious master suite and sitting area. The walkout basement adds 1,200 sq ft and features a rec room, bedroom, office, & full bath creating ideal space for entertaining. A 3-car garage rounds out this spacious and well-maintained home designed for comfort & practical living.
Sold
$615,000
4326 White Pine Cir, Saint Joseph, MI 49085
5beds
4,199sqft
Single Family Residence
Built in 1995
0.7 Acres Lot
$655,500 Zestimate®
$146/sqft
$5,272 Estimated rent
Home value
$655,500
$557,000 - $773,000
$5,272/mo
Zestimate® history
Owner options
List your home for rent
$5,272/mo
Rent Zestimate®
Find your next renter with Zillow Rental Manager. Plus, with online applications, you can quickly screen prospective tenants – for free.
$5,272/mo
Rent Zestimate®
Refinance and save
$3,907/mo
Est. payment
Refinancing to a lower rate could help reduce your monthly payments and save thousands over the life of the loan.
$3,907/mo
Est. payment
Explore your selling options
Work with a Zillow partner agent
Leverage their expertise and Zillow's premium Showcase listings to get your home seen by more buyers.
Get startedList with your own agent
Get your home in front of millions of buyers by listing it on Zillow.
Learn how to do itSell it yourself
Take full control of how buyers see your home on Zillow by listing For Sale by Owner (FSBO).
List your homeWhat's special
Mature treesSitting areaCozy dinetteSpacious master suiteWell-appointed kitchenPrivate deckRavine views
Zillow last checked:
Listing updated:
Listed by:
Kimberly Fenech 734-752-5909,
@properties Christie's International R.E.
Bought with:
Kimberly Webb, 6501293897
Realty Executives Instant Equity
Source: MichRIC,MLS#: 25019631
Facts & features
Interior
Bedrooms & bathrooms
- Bedrooms: 5
- Bathrooms: 4
- Full bathrooms: 3
- 1/2 bathrooms: 1
Primary bedroom
- Description: with 12 x 6 sitting area/loft
- Level: Upper
- Area: 225
- Dimensions: 15.00 x 15.00
Bedroom 2
- Level: Upper
- Area: 144
- Dimensions: 12.00 x 12.00
Bedroom 3
- Level: Upper
- Area: 180
- Dimensions: 12.00 x 15.00
Bedroom 4
- Level: Upper
- Area: 210
- Dimensions: 15.00 x 14.00
Bedroom 5
- Level: Basement
- Area: 143
- Dimensions: 13.00 x 11.00
Primary bathroom
- Description: with walk in closet
- Level: Upper
- Area: 221
- Dimensions: 13.00 x 17.00
Bathroom 1
- Description: powder room
- Level: Main
- Area: 25
- Dimensions: 5.00 x 5.00
Bathroom 2
- Level: Upper
- Area: 50
- Dimensions: 10.00 x 5.00
Bathroom 3
- Level: Basement
- Area: 55
- Dimensions: 11.00 x 5.00
Dining area
- Description: dinette with desk area
- Level: Main
- Area: 375
- Dimensions: 15.00 x 25.00
Dining room
- Level: Main
- Area: 143
- Dimensions: 13.00 x 11.00
Family room
- Description: with fireplace
- Level: Main
- Area: 368
- Dimensions: 16.00 x 23.00
Kitchen
- Description: with deck access
- Level: Main
- Area: 270
- Dimensions: 15.00 x 18.00
Laundry
- Description: by garage entrance
- Level: Main
- Area: 80
- Dimensions: 10.00 x 8.00
Living room
- Level: Main
- Area: 195
- Dimensions: 13.00 x 15.00
Office
- Description: Additional room in basement
- Level: Basement
- Area: 143
- Dimensions: 11.00 x 13.00
Recreation
- Description: with walkout
- Level: Basement
- Area: 1232
- Dimensions: 28.00 x 44.00
Utility room
- Level: Basement
- Area: 143
- Dimensions: 13.00 x 11.00
Heating
- Forced Air
Cooling
- Central Air
Appliances
- Included: Humidifier, Cooktop, Dishwasher, Disposal, Double Oven, Refrigerator
- Laundry: Electric Dryer Hookup, Laundry Chute, Laundry Room, Washer Hookup
Features
- Center Island, Eat-in Kitchen, Pantry
- Flooring: Carpet, Tile, Wood
- Basement: Full,Walk-Out Access
- Number of fireplaces: 1
- Fireplace features: Family Room
Interior area
- Total structure area: 2,999
- Total interior livable area: 4,199 sqft
- Finished area below ground: 1,200
Property
Parking
- Total spaces: 3
- Parking features: Garage Faces Side, Garage Door Opener, Attached
- Garage spaces: 3
Features
- Stories: 2
- Waterfront features: Stream/Creek
Lot
- Size: 0.7 Acres
- Features: Sidewalk, Wooded, Ravine, Shrubs/Hedges
Details
- Parcel number: 111259800001008
- Zoning description: residential
Construction
Type & style
- Home type: SingleFamily
- Architectural style: Colonial
- Property subtype: Single Family Residence
Materials
- Brick, Vinyl Siding
Condition
- New construction: No
- Year built: 1995
Details
- Builder name: Jeske Custom Homes
Utilities & green energy
- Sewer: Public Sewer
- Water: Public
- Utilities for property: Natural Gas Available, Electricity Available, Cable Available, Natural Gas Connected, Cable Connected
Community & HOA
Community
- Subdivision: The PInes
Location
- Region: Saint Joseph
Financial & listing details
- Price per square foot: $146/sqft
- Tax assessed value: $213,150
- Annual tax amount: $4,235
- Date on market: 5/5/2025
- Listing terms: Cash,Conventional
- Electric utility on property: Yes
- Road surface type: Paved
Price history
| Date | Event | Price |
|---|---|---|
| 6/30/2025 | Sold | $615,000$146/sqft |
Source:  MichRIC #25019631 Report a problem MichRIC #25019631 Report a problem | ||
| 5/21/2025 | Pending sale | $615,000$146/sqft |
Source: MichRIC #25019631 Report a problem | ||
| 5/10/2025 | Contingent | $615,000$146/sqft |
Source: MichRIC #25019631 Report a problem | ||
| 5/5/2025 | Listed for sale | $615,000+79.3%$146/sqft |
Source: MichRIC #25019631 Report a problem | ||
| 10/30/1998 | Sold | $343,000$82/sqft |
Source: Agent Provided Report a problem | ||
Public tax history
| Year | Property taxes | Tax assessment |
|---|---|---|
| 2025 | $5,838 +4.9% | $249,900 +8.7% |
| 2024 | $5,568 | $229,900 +13.3% |
| 2023 | -- | $203,000 +2.1% |
| 2022 | $5,241 | $198,800 +1.8% |
| 2021 | -- | $195,300 +3.1% |
| 2020 | $4,815 -2.6% | $189,500 +1.9% |
| 2019 | $4,945 -6% | $186,000 -2.3% |
| 2018 | $5,264 +1.5% | $190,400 -3.8% |
| 2017 | $5,184 +1.7% | $197,900 -3.9% |
| 2016 | $5,096 +29.3% | $205,900 +5.3% |
| 2015 | $3,942 | $195,500 +3.7% |
| 2014 | -- | $188,500 +0.5% |
| 2013 | -- | $187,600 +1.2% |
| 2012 | -- | $185,300 -0.9% |
| 2011 | -- | $187,000 +1.1% |
| 2010 | -- | $185,000 -10.3% |
| 2009 | -- | $206,200 -2.4% |
| 2008 | -- | $211,200 +0.7% |
| 2007 | -- | $209,700 -0.2% |
| 2006 | -- | $210,100 +5.5% |
| 2005 | -- | $199,200 +3.6% |
| 2004 | -- | $192,200 +20.6% |
| 2003 | -- | $159,400 +4% |
| 2002 | -- | $153,300 |
| 2001 | -- | $153,300 |
Find assessor info on the county website
Neighborhood: 49085
Nearby homes
- $491,4004 bd3 ba2.8k sqft4314 White Pine Cir, Saint Joseph, MI 49085Off Market
- $546,7004 bd3 ba2.8k sqft1491 Desmond St, Saint Joseph, MI 49085Off Market
- $421,3004 bd3 ba2.6k sqft4279 Hailey Dr, Saint Joseph, MI 49085Off Market
- $561,5005 bd4 ba4k sqft4271 Hailey Dr, Saint Joseph, MI 49085Off Market
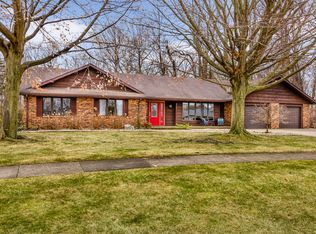
- $484,4004 bd3 ba3.5k sqft4300 White Pine Cir, Saint Joseph, MI 49085Off Market
- $464,5003 bd2 ba2.8k sqft4343 White Pine Cir, Saint Joseph, MI 49085Off Market
- $514,9004 bd2 ba2.9k sqft1507 Desmond St, Saint Joseph, MI 49085Off Market
- $347,8003 bd2 ba2.2k sqft4285 Browning Dr, Saint Joseph, MI 49085Off Market
Nearby schools
GreatSchools rating
- 8/10Roosevelt Elementary SchoolGrades: PK-5Distance: 1.5 mi
- 8/10Lakeshore Middle SchoolGrades: 6-8Distance: 1.6 mi
- 8/10Lakeshore High SchoolGrades: 9-12Distance: 1.8 mi
Get a cash offer in 3 minutes
Find out how much your home could sell for in as little as 3 minutes with a no-obligation cash offer.
Estimated market value
$655,500
Get a cash offer in 3 minutes
Find out how much your home could sell for in as little as 3 minutes with a no-obligation cash offer.
Estimated market value
$655,500
- Michigan
- Berrien County
- Saint Joseph
- 49085
- 4326 White Pine Cir
Nearby cities
Nearby zip codes
Other Saint Joseph Topics
