Skip main navigation
Sold for $610,000
  • $610,000

    43260 Clifton Ter, Ashburn, VA 20147

    3beds
    2,034sqft
    Single Family Residence
    Built in 1999
    3,049 Square Feet Lot
    $622,700 Zestimate®
    $300/sqft
    $3,218 Estimated rent

    Home value

    $622,700

    $592,000 - $654,000

    $3,218/mo

    Zestimate® history
    Loading
    Loading...

    Owner options

    List your home for rent

    $3,218/mo

    Rent Zestimate®

    Find your next renter with Zillow Rental Manager. Plus, with online applications, you can quickly screen prospective tenants – for free.

    Learn more

    $3,218/mo

    Rent Zestimate®

    Refinance and save

    $3,814/mo

    Est. payment

    Refinancing to a lower rate could help reduce your monthly payments and save thousands over the life of the loan.

    See today's rates

    $3,814/mo

    Est. payment

    Explore your selling options

    Work with a Zillow partner agent

    Leverage their expertise and Zillow's premium Showcase listings to get your home seen by more buyers.

    Get started

    List with your own agent

    Get your home in front of millions of buyers by listing it on Zillow.

    Learn how to do it

    Sell it yourself

    Take full control of how buyers see your home on Zillow by listing For Sale by Owner (FSBO).

    List your home

    What's special

    Cozy gas fireplaceVersatile loft areaFenced patioMain-level primary suiteInviting family roomBright breakfast roomGranite countertops
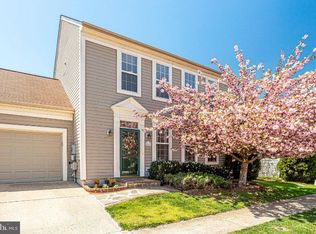
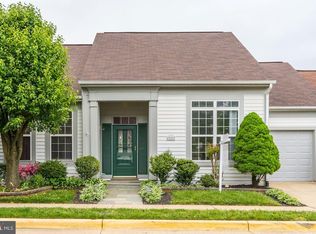
    Welcome to this delightful three-bedroom, two-and-a-half-bath garage townhome that lives like a single-family home—offering the perfect blend of space, comfort, and style! From its thoughtful layout to its inviting atmosphere. The living room impresses with its vaulted ceiling that fills the space with natural light. The formal dining room flows seamlessly into the kitchen, featuring granite countertops. The kitchen opens to a bright breakfast room and a warm, inviting family room with wood floors and a cozy gas fireplace. The main-level primary suite offers the ease of single-level living, complete with a generous walk-in closet and an en-suite bathroom. Upstairs, you’ll find two spacious bedrooms that share a full bathroom. A versatile loft area adds to the appeal—ideal for a home office, cozy reading nook, or a relaxed lounge space to suit your lifestyle needs. Step outside to a beautifully fenced patio that provides a peaceful and private outdoor retreat—perfect for morning coffee, evening relaxation, or weekend gatherings. This inviting space is your personal backyard oasis, offering the ideal blend of comfort and seclusion. Located just across from Trailside Park with easy access to the Toll Road and Route 7, this home is the perfect blend of comfort, convenience, and low-maintenance living. Discover effortless living at its finest!

    Zillow last checked:

    Listing updated:

    Listed by:

    Matt Boyer 540-435-7839,

    Keller Williams Realty,

    Listing Team: Boyer Re Group, Co-Listing Team: Boyer Re Group,Co-Listing Agent: Kelley Christina Boyer 703-231-8815,

    Keller Williams Realty

    Bought with:

    Jennifer McWhirter, 0225242130

    Keller Williams Realty

    Source: Bright MLS,MLS#: VALO2087924MLS Logo

    Facts & features

    Interior

    Bedrooms & bathrooms
    • Bedrooms: 3
    • Bathrooms: 3
    • Full bathrooms: 2
    • 1/2 bathrooms: 1
    • Main level bathrooms: 2
    • Main level bedrooms: 1
    Rooms
    • Room types: Living Room, Dining Room, Primary Bedroom, Bedroom 2, Bedroom 3, Kitchen, Family Room, Foyer, Breakfast Room, Loft, Storage Room, Primary Bathroom
    Primary bedroom
    • Features: Walk-In Closet(s), Flooring - Carpet, Ceiling Fan(s)
    • Level: Main
    • Area: 180 Square Feet
    • Dimensions: 15 X 12
    Bedroom 2
    • Features: Flooring - Carpet
    • Level: Upper
    • Area: 121 Square Feet
    • Dimensions: 12 X 11
    Bedroom 3
    • Features: Flooring - Carpet, Ceiling Fan(s)
    • Level: Upper
    • Area: 204 Square Feet
    • Dimensions: 17 X 12
    Primary bathroom
    • Level: Main
    • Area: 84 Square Feet
    • Dimensions: 12 x 7
    Breakfast room
    • Features: Flooring - HardWood
    • Level: Main
    • Area: 120 Square Feet
    • Dimensions: 10 x 12
    Dining room
    • Features: Flooring - Carpet, Chair Rail, Crown Molding
    • Level: Main
    • Area: 132 Square Feet
    • Dimensions: 12 X 11
    Family room
    • Features: Fireplace - Gas, Flooring - HardWood, Ceiling Fan(s)
    • Level: Main
    • Area: 126 Square Feet
    • Dimensions: 20 X 14
    Foyer
    • Level: Main
    • Area: 49 Square Feet
    • Dimensions: 7 x 7
    Kitchen
    • Features: Flooring - HardWood, Granite Counters
    • Level: Main
    • Area: 120 Square Feet
    • Dimensions: 12 x 10
    Living room
    • Features: Flooring - Carpet, Cathedral/Vaulted Ceiling
    • Level: Main
    • Area: 168 Square Feet
    • Dimensions: 14 X 12
    Loft
    • Features: Flooring - Carpet, Ceiling Fan(s)
    • Level: Upper
    • Area: 180 Square Feet
    • Dimensions: 15 X 11
    Storage room
    • Level: Upper
    • Area: 209 Square Feet
    • Dimensions: 10 X 7
    Heating
    • Forced Air, Natural Gas
    Cooling
    • Central Air, Ceiling Fan(s), Electric
    Appliances
    • Included: Microwave, Dryer, Washer, Dishwasher, Disposal, Refrigerator, Cooktop, Stainless Steel Appliance(s), Oven/Range - Gas, Electric Water Heater
    • Laundry: Main Level
    Features
    • Family Room Off Kitchen, Crown Molding, Upgraded Countertops, Ceiling Fan(s), Breakfast Area, Entry Level Bedroom, Floor Plan - Traditional, Formal/Separate Dining Room, Primary Bath(s), Walk-In Closet(s), Chair Railings, Dining Area, Pantry, 2 Story Ceilings, Vaulted Ceiling(s)
    • Flooring: Carpet, Hardwood, Wood
    • Windows: Skylight(s), Window Treatments
    • Has basement: No
    • Number of fireplaces: 1
    • Fireplace features: Gas/Propane
    Interior area
    • Total structure area: 2,034
    • Total interior livable area: 2,034 sqft
    • Finished area above ground: 2,034
    • Finished area below ground: 0

    Property

    Parking
    • Total spaces: 2
    • Parking features: Garage Faces Front, Garage Door Opener, Attached, Driveway
    • Attached garage spaces: 1
    • Uncovered spaces: 1
    Accessibility
    • Accessibility features: None
    Features
    • Levels: Two
    • Stories: 2
    • Patio & porch: Patio
    • Pool features: Community
    • Fencing: Privacy,Back Yard
    Lot
    • Size: 3,049 Square Feet
    • Features: Suburban
    Details
    • Additional structures: Above Grade, Below Grade
    • Parcel number: 116476057000
    • Zoning: PDH4
    • Special conditions: Standard

    Construction

    Type & style
    • Home type: SingleFamily
    • Architectural style: Traditional
    • Property subtype: Single Family Residence
    • Attached to another structure: Yes
    Materials
    • Vinyl Siding
    • Foundation: Slab
    Condition
    • New construction: No
    • Year built: 1999

    Utilities & green energy

    • Sewer: Public Sewer
    • Water: Public

    Community & HOA

    Community
    • Subdivision: Ashburn Farm
    HOA
    • Has HOA: Yes
    • Amenities included: Pool, Tennis Court(s), Party Room, Meeting Room, Basketball Court, Tot Lots/Playground, Common Grounds
    • Services included: Common Area Maintenance, Management, Trash, Snow Removal
    • HOA fee: $119 monthly
    • HOA name: ASHBURN FARM
    Location
    • Region: Ashburn

    Financial & listing details

    • Price per square foot: $300/sqft
    • Tax assessed value: $615,600
    • Annual tax amount: $5,325
    • Date on market: 3/28/2025
    • Listing agreement: Exclusive Right To Sell
    • Listing terms: Cash,Conventional,FHA,VA Loan
    • Ownership: Fee Simple

    Price history

    DateEventPrice
    4/28/2025Sold$610,000-2.4%$300/sqft
    Source: Bright MLS #VALO2087924 Report a problem
    4/1/2025Contingent$625,000$307/sqft
    Source: Bright MLS #VALO2087924 Report a problem
    3/28/2025Listed for sale$625,000+47.9%$307/sqft
    Source: Bright MLS #VALO2087924 Report a problem
    4/14/2015Sold$422,500$208/sqft
    Source: Public Record Report a problem
    12/2/2014Pending sale$422,500$208/sqft
    Source: RE/MAX ROOTS #LO8423481 Report a problem
    8/27/2014Price change$422,500-1.7%$208/sqft
    Source: RE/MAX ROOTS #LO8423481 Report a problem
    8/6/2014Price change$429,900-1.6%$211/sqft
    Source: Top of VA, LLC #LO8423481 Report a problem
    6/8/2014Listed for sale$437,000+16.5%$215/sqft
    Source: RE/MAX ROOTS #LO8371518 Report a problem
    7/21/2004Sold$375,000+84%$184/sqft
    Source: Public Record Report a problem
    7/26/1999Sold$203,760$100/sqft
    Source: Public Record Report a problem

    Public tax history

    YearProperty taxesTax assessment
    2025$5,298 -0.5%$658,130 +6.9%
    2024$5,325 +4%$615,600 +5.2%
    2023$5,118 +3.9%$584,910 +5.7%
    2022$4,924 +0%$553,300 +10.1%
    2021$4,923 +4.7%$502,390 +10.6%
    2020$4,700 +5.7%$454,150 +6.8%
    2019$4,445 +0.2%$425,360 +4.1%
    2018$4,434 -3.6%$408,660 -0.1%
    2017$4,600 +5.7%$408,900 +2.1%
    2016$4,352 $400,490 +57.1%
    2015$4,352 +2.2%$254,950 +6.1%
    2014$4,260 -0.7%$240,350 -2.9%
    2013$4,290 $247,510
    2012-- --
    2011-- --
    2010-- --
    2009-- $302,400 -24%
    2008-- $397,700 -7.3%
    2007-- $429,100 -7.9%
    2006-- $466,100 +32.5%
    2005-- $351,800
    2004-- $351,800 +16.3%
    2003-- $302,500 +19.9%
    2002-- $252,200 +20.3%
    2001-- $209,700
    Find assessor info on the county website

    Neighborhood: 20147

    Nearby schools

    GreatSchools rating
    Schools provided by the listing agent
    • Elementary: Belmont Station
    • Middle: Trailside
    • High: Stone Bridge
    • District: Loudoun County Public Schools

    Source: Bright MLS. This data may not be complete. We recommend contacting the local school district to confirm school assignments for this home.

    Get a cash offer in 3 minutes
    Find out how much your home could sell for in as little as 3 minutes with a no-obligation cash offer.
    Estimated market value
    $622,700
    Get a cash offer in 3 minutes
    Find out how much your home could sell for in as little as 3 minutes with a no-obligation cash offer.
    Estimated market value
    $622,700