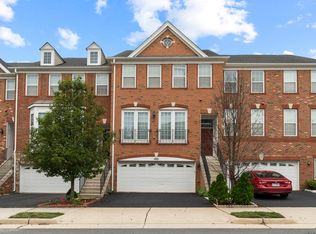
**Location+Location+Location**Welcome Home to 43260 Mitcham Square nestled in Ashburn Virginia. Best Value in town for a spectacular luxury 3 lvl North East facing 2-car garage townhome in heart of Ashburn with stunning interiors and a premium lot.**Luxurious living within this exquisite 3-story and almost 2800 sq ft townhome, nestled on a premium lot in Loudoun Valley Estate 2 by Toll Brothers. The generously appointed open floor plan boasts a gleaming gourmet kitchen, New cook top (2025) & new hood range which vents outs. complete with stainless steel appliances, a sizable pantry, and an expansive island providing ample countertop space. Perfect for family gatherings and entertaining, the beautiful living room, dining room, and spacious new wrap around Trex deck create a welcoming atmosphere. **Gleaming hardwood floors thru-out the main level and upgraded carpet on lower & upper level with extra padding** Enjoy the expansive outdoor back deck that is perfect for enjoying a quiet morning or a relaxing evening with lush green views. Ascend to the third level to discover the luxurious primary suite featuring an upgraded bathroom with an oversized shower, and a vast walk-in closet. Two additional bedrooms, a second full bath with double sinks, and a convenient laundry room complete this level, strategically placed near the bedrooms for ease of use. The lower level offers access to a two-car garage along with an additional rec room featuring an en-suite half bathroom – an ideal space for guests or a home office. Step outside to the pristine yard with freshly poured stamped concrete stone patio for added enjoyment.Notable Upgrades: Dishwasher 2024,Water Heater 2024,Washer 2024,Stone Patio 2024 **2 Car Garage with fully painted and Garage floor painted with epoxy. **Low monthly HOA**LV2 Community features: 3 Community Centers w/ swimming pool, gym & Tots Park in each, Lawn Maintenance, Walking /biking trails, snow removal on roads & sidewalks, trash & recycling service +extensive common grounds maintenance* **Community amenities include several pools, community centers, club rooms, spas, you name it! If that isn't enough**Enjoy Outstanding Loudoun Valley Estate II Amenities with Movie Theater, Restaurants, Shopping, Fitness Center and State-Of-The-Art Library across the Street**.Take advantage of all of the Ashburn amenities: Parks and recreation ,sport courts/fields, library, adult and youth programs. famed Hal and Bernie Hanson Park, close to Brambleton Town Center: Dining, movies, coffee, groceries (Harris Teeter 2 miles, doctor's,Gas station (shell) and EatLoco Farmers Market at Brambleton (seasonal) – all at your fingertips. Brambleton has 18 miles of paved trails, Tennis Cts w/ Lights, Sand Volleyball, annual events, art & farmers markets. Enjoy the lifestyle so close to home. EXCELLENT Commuter Location: Easy Access onto the Dulles Greenway & Toll Rd, Routes: 50, 15, 7, 28 // Within 5 miles of the Ashburn Silver Line Metro // Within 9 miles of Dulles International Airport / Within 11.5 miles of Reston T.C / Within 20 miles of Tysons Corner Center.
Sold for $769,900
$769,900
43260 Mitcham Sq, Ashburn, VA 20148
3beds
2,715sqft
Townhouse
Built in 2012
2,178 Square Feet Lot
$789,500 Zestimate®
$284/sqft
$3,584 Estimated rent
Home value
$789,500
$750,000 - $829,000
$3,584/mo
Zestimate® history
Owner options
List your home for rent
$3,584/mo
Rent Zestimate®
Find your next renter with Zillow Rental Manager. Plus, with online applications, you can quickly screen prospective tenants – for free.
$3,584/mo
Rent Zestimate®
Refinance and save
$4,806/mo
Est. payment
Refinancing to a lower rate could help reduce your monthly payments and save thousands over the life of the loan.
$4,806/mo
Est. payment
Explore your selling options
Work with a Zillow partner agent
Leverage their expertise and Zillow's premium Showcase listings to get your home seen by more buyers.
Get startedList with your own agent
Get your home in front of millions of buyers by listing it on Zillow.
Learn how to do itSell it yourself
Take full control of how buyers see your home on Zillow by listing For Sale by Owner (FSBO).
List your homeWhat's special
Lush green viewsRec roomTwo-car garageUpgraded bathroomUpgraded carpetPaved trailsPristine yard
Zillow last checked:
Listing updated:
Listed by:
Akshay Bhatnagar 571-225-9892,
Virginia Select Homes, LLC.
Bought with:
Bhavani Ghanta, 602608
Bhavani Ghanta Real Estate Company
Source: Bright MLS,MLS#: VALO2095018
Facts & features
Interior
Bedrooms & bathrooms
- Bedrooms: 3
- Bathrooms: 4
- Full bathrooms: 2
- 1/2 bathrooms: 2
- Main level bathrooms: 1
Basement
- Area: 0
Heating
- Central, Natural Gas
Cooling
- Central Air, Electric
Appliances
- Included: Gas Water Heater
Features
- Basement: Full
- Number of fireplaces: 1
Interior area
- Total structure area: 2,715
- Total interior livable area: 2,715 sqft
- Finished area above ground: 2,715
- Finished area below ground: 0
Property
Parking
- Total spaces: 2
- Parking features: Garage Faces Front, Attached
- Attached garage spaces: 2
Accessibility
- Accessibility features: None
Features
- Levels: Three
- Stories: 3
- Pool features: Community
Lot
- Size: 2,178 Square Feet
Details
- Additional structures: Above Grade, Below Grade
- Parcel number: 123473007000
- Zoning: 0
- Special conditions: Standard
Construction
Type & style
- Home type: Townhouse
- Architectural style: Other
- Property subtype: Townhouse
Materials
- Masonry
- Foundation: Concrete Perimeter
Condition
- New construction: No
- Year built: 2012
Utilities & green energy
- Sewer: Public Sewer
- Water: Public
Community & HOA
Community
- Subdivision: Loudoun Valley Estates 2
HOA
- Has HOA: Yes
- HOA fee: $128 monthly
Location
- Region: Ashburn
Financial & listing details
- Price per square foot: $284/sqft
- Tax assessed value: $759,270
- Annual tax amount: $6,112
- Date on market: 4/28/2025
- Listing agreement: Exclusive Agency
- Ownership: Fee Simple
Price history
| Date | Event | Price |
|---|---|---|
| 6/12/2025 | Sold | $769,900$284/sqft |
Source:  Bright MLS #VALO2095018 Report a problem Bright MLS #VALO2095018 Report a problem | ||
| 5/9/2025 | Listing removed | $769,900$284/sqft |
Source: Bright MLS #VALO2095018 Report a problem | ||
| 4/28/2025 | Price change | $769,900-2.3%$284/sqft |
Source: Bright MLS #VALO2095018 Report a problem | ||
| 4/2/2025 | Listed for sale | $788,000+60.8%$290/sqft |
Source: Bright MLS #VALO2091868 Report a problem | ||
| 11/14/2016 | Sold | $490,000-1.9%$180/sqft |
Source: Public Record Report a problem | ||
| 10/24/2016 | Pending sale | $499,700$184/sqft |
Source: Pearson Smith Realty LLC #LO9761016 Report a problem | ||
| 9/29/2016 | Price change | $499,700-2%$184/sqft |
Source: Pearson Smith Realty LLC #LO9761016 Report a problem | ||
| 9/16/2016 | Listed for sale | $509,700+23.9%$188/sqft |
Source: Pearson Smith Realty LLC #LO9761016 Report a problem | ||
| 10/31/2012 | Sold | $411,423$152/sqft |
Source: Public Record Report a problem | ||
Public tax history
| Year | Property taxes | Tax assessment |
|---|---|---|
| 2025 | $6,112 -1% | $759,270 +6.4% |
| 2024 | $6,173 +9.8% | $713,650 +11.1% |
| 2023 | $5,621 -5.1% | $642,410 -3.5% |
| 2022 | $5,926 +5.3% | $665,850 +15.9% |
| 2021 | $5,630 +3.6% | $574,490 +9.4% |
| 2020 | $5,436 +3.6% | $525,170 +4.6% |
| 2019 | $5,246 -2.2% | $502,000 +1.6% |
| 2018 | $5,361 +1.6% | $494,140 +5.3% |
| 2017 | $5,279 +3.3% | $469,270 +6.4% |
| 2016 | $5,110 | $441,160 +39.9% |
| 2015 | $5,110 +3.7% | $315,250 +1.1% |
| 2014 | $4,930 | $311,860 |
Find assessor info on the county website
Neighborhood: 20148
Nearby homes
- $758,9004 bd4 ba2.6k sqft43258 Mitcham Sq, Ashburn, VA 20148Off Market
- $750,7003 bd4 ba2.7k sqft43262 Mitcham Sq, Ashburn, VA 20148Off Market
- $744,7003 bd2 ba2.6k sqft43256 Mitcham Sq, Ashburn, VA 20148Off Market
- $824,8003 bd4 ba3.1k sqft43264 Mitcham Sq, Ashburn, VA 20148Off Market
- $838,9004 bd4 ba3.2k sqft43254 Mitcham Sq, Ashburn, VA 20148Off Market
- $796,0003 bd4 ba2.9k sqft43268 Mitcham Sq, Ashburn, VA 20148Off Market
- $3,6003 bd4 ba3k sqft43250 Mitcham Sq, Ashburn, VA 20148For Rent
- $775,0003 bd4 ba2.7k sqft43270 Mitcham Sq, Ashburn, VA 20148Off Market
Nearby schools
GreatSchools rating
- 9/10Rosa Lee Carter Elementary SchoolGrades: PK-5Distance: 0.4 mi
- 8/10Stone Hill Middle SchoolGrades: 6-8Distance: 0.4 mi
- 9/10Rock Ridge High SchoolGrades: PK-12Distance: 0.5 mi
Schools provided by the listing agent
- District: Loudoun County Public Schools
Source: Bright MLS. This data may not be complete. We recommend contacting the local school district to confirm school assignments for this home.
Get a cash offer in 3 minutes
Find out how much your home could sell for in as little as 3 minutes with a no-obligation cash offer.
Estimated market value
$789,500
Get a cash offer in 3 minutes
Find out how much your home could sell for in as little as 3 minutes with a no-obligation cash offer.
Estimated market value
$789,500
- Virginia
- Loudoun County
- Ashburn
- 20148
- 43260 Mitcham Sq
Nearby cities
Nearby neighborhoods
Nearby zip codes
Other Ashburn Topics
