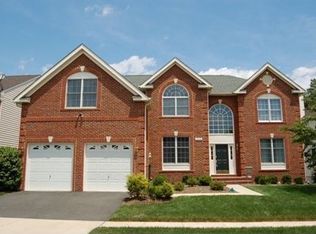
PLEASE REMOVE SHOES*BEAUTIFUL BRICK FRONT COLONIAL LOCATED ON PRIVATE STREET SURROUNDED BY GOLF COURSE & BACKING TO TREES/WOODS*OVER 5,700 FINISHED SQUARE FEET*4 BEDROOMS, 4.5 BATHS & OVERSIZED 2 CAR GARAGE*OPEN, LIGHT & BRIGHT THROUGHOUT*COVERED FRONT PORTICO WITH BRICK RETAINING WALL & BRICK STOOP*HARDWOOD FLOORS ON MOST OF MAIN LEVEL*9 FOOT CEILINGS ON MAIN LEVEL & LOWER LEVEL*CROWN MOULDING, CHAIR RAIL & SHADOW BOXING THROUGHOUT*GRAND OPEN TWO STORY FOYER WITH PALLADIAN WINDOW*FRENCH DOORS LEAD TO PRIVATE LIBRARY*LIVING ROOM WITH STATELY COLUMNS FOR ENTERTAINING*FORMAL DINING ROOM WITH TRAY CEILING & BAY WINDOW*OPEN GOURMET KITCHEN WITH CENTER ISLAND, GRANITE COUNTERTOPS, 42 INCH CABINETS, CERAMIC TILE BACKSPLASH & PANTRY*SEPARATE BREAKFAST ROOM*SUN ROOM EXTENSION WITH VAULTED CEILINGS & TWO SKYLIGHTS*SEE THROUGH OPENING BETWEEN KITCHEN & SUN ROOM*HUGE TWO STORY FAMILY ROOM WITH NEW WALL TO WALL CARPETING FEATURES STONE TO TWO STORY FLOOR TO CEILING GAS FIREPLACE WITH MANTEL & HEARTH PLUS TV NICHE*HALF BATH WITH PEDESTAL SINK*MAIN LEVEL LAUNDRY ROOM WITH WASH TUB & EXTRA SHELVING*WALK OUT TO TWO TIERED TREX DECK WITH PRIVATE VIEWS OF THE TREES/WOODS & NO AFTERNOON SUN FOR SUMMER ENJOYMENT*DUAL STAIRCASES WITH HARDWOOD FLOORS & CARPET RUNNER ON FRONT STAIRCASE*PRIMARY BEDROOM WITH TRAY CEILING, STATELY COLUMNS & WALK IN CLOSET*SEPARATE SITTING ROOM FOR MORNING COFFEE OR LATE NIGHT BOOK READING*PRIMARY BATH WITH CATHEDRAL CEILINGS, 12X12 CERAMIC TILE FLOORS, SEPARATE SHOWER & STEP UP TO OVERSIZED TWO PERSON SOAKING TUB*PRINCESS SUITE WITH WALK IN CLOSET & FULL BATH WITH CERAMIC TILE FLOORS*BEDROOM 3 WITH VAULTED CEILINGS & FULL LENGTH CLOSET*BEDROOM 4 WITH LARGE OPEN CLOSET*JACK N JILL 3RD FULL BATH WITH CERAMIC TILE FLOORS*FULLY FINISHED LOWER LEVEL FEATURES REC ROOM, PLAY ROOM, GAME ROOM, MEDIA ROOM & 4TH FULL BATH WITH CERAMIC TILE FLOORS*ADDITIONAL UNFINISHED AREA FOR STORAGE*WALK OUT TO LARGE OPEN LEVEL REAR YARD-PERFECT FOR FUN AND GAMES*DUAL ZONED HEATING & AIR CONDITIONING*ENJOY ALL OF SOUTH RIDING AMENTIES WITH POOL, TENNIS, TOT LOTS, RESTAURANTS, BARS, SHOPPING & RETAIL*ONLY 3 MINUTES TO PAUL IV HIGH SCHOOL*
Sold for $1,175,000
Zillow last checked:
Listing updated:
Bought with:
Sarndeep Sarkaria, SP200202342
Samson Properties
Source: Bright MLS,MLS#: VALO2075104
Price history
| Date | Event | Price |
|---|---|---|
| 8/15/2024 | Sold | $1,175,000$206/sqft |
Source:  Bright MLS #VALO2075104 Report a problem Bright MLS #VALO2075104 Report a problem | ||
| 7/17/2024 | Pending sale | $1,175,000$206/sqft |
Source:  Long & Foster Broker Feed #VALO2075104 Report a problem Long & Foster Broker Feed #VALO2075104 Report a problem | ||
| 7/11/2024 | Listed for sale | $1,175,000+80.8%$206/sqft |
Source: Long & Foster Broker Feed #VALO2075104 Report a problem | ||
| 9/8/2020 | Sold | $650,000-15.6%$114/sqft |
Source: Public Record Report a problem | ||
| 8/24/2011 | Listing removed | $769,900$135/sqft |
Source: Long & Foster Real Estate #LO7655059 Report a problem | ||
| 7/23/2011 | Listed for sale | $769,900+6%$135/sqft |
Source: Long & Foster Real Estate #LO7655059 Report a problem | ||
| 6/14/2004 | Sold | $726,464$127/sqft |
Source: Public Record Report a problem | ||
Nearby homes
Get a cash offer in 3 minutes
Find out how much your home could sell for in as little as 3 minutes with a no-obligation cash offer.
Estimated market value
$1,237,200
