Skip main navigation
Sold for $780,000
Street View
  • $780,000

    43261 Mitcham Sq, Ashburn, VA 20148

    3beds
    3,120sqft
    Townhouse
    Built in 2012
    3,485 Square Feet Lot
    $813,400 Zestimate®
    $250/sqft
    $3,811 Estimated rent

    Home value

    $813,400

    $773,000 - $854,000

    $3,811/mo

    Zestimate® history
    Loading
    Loading...

    Owner options

    List your home for rent

    $3,811/mo

    Rent Zestimate®

    Find your next renter with Zillow Rental Manager. Plus, with online applications, you can quickly screen prospective tenants – for free.

    Learn more

    $3,811/mo

    Rent Zestimate®

    Refinance and save

    $4,962/mo

    Est. payment

    Refinancing to a lower rate could help reduce your monthly payments and save thousands over the life of the loan.

    See today's rates

    $4,962/mo

    Est. payment

    Explore your selling options

    Work with a Zillow partner agent

    Leverage their expertise and Zillow's premium Showcase listings to get your home seen by more buyers.

    Get started

    List with your own agent

    Get your home in front of millions of buyers by listing it on Zillow.

    Learn how to do it

    Sell it yourself

    Take full control of how buyers see your home on Zillow by listing For Sale by Owner (FSBO).

    List your home

    What's special

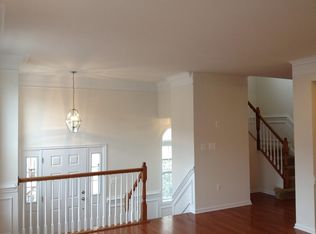
    Welcome to this stunning end-unit townhome in the highly sought-after Loudoun Valley Estates! It has the perfect blend of comfort and convenience, this 3-bedroom, 2 full bathrooms and 2 half bath home is a true gem. There's a 3-level bump out which adds a den in the rec room, a sunroom off the kitchen, and a large sitting area in the primary bedroom. The deck backs to mature trees and is perfect for entertaining. The large garage is oversized with plenty of storage space for bikes and much more. Both HVAC units were just replaced in July, the home was also painted and new carpet was installed. Don’t miss your opportunity to own this beautiful end-unit townhome in Loudoun Valley Estates

    Zillow last checked:

    Listing updated:

    Listed by:

    Glenn Stakem 703-727-9207,

    Keller Williams Realty

    Bought with:

    Sam Shah, 0225221175

    Millennium Realty Group Inc.

    Source: Bright MLS,MLS#: VALO2079220MLS Logo

    Facts & features

    Interior

    Bedrooms & bathrooms
    • Bedrooms: 3
    • Bathrooms: 4
    • Full bathrooms: 2
    • 1/2 bathrooms: 2
    • Main level bathrooms: 1
    Rooms
    • Room types: Living Room, Dining Room, Primary Bedroom, Bedroom 2, Bedroom 3, Kitchen, Family Room, Den, Basement, Solarium
    Basement
    • Area: 0
    Heating
    • Forced Air, Natural Gas
    Cooling
    • Central Air, Electric
    Appliances
    • Included: Dishwasher, Disposal, Exhaust Fan, Microwave, Oven/Range - Gas, Refrigerator, Cooktop, Washer, Gas Water Heater
    • Laundry: Upper Level, Washer In Unit
    Features
    • Breakfast Area, Family Room Off Kitchen, Kitchenette, Dining Area, Primary Bath(s), Recessed Lighting, Open Floorplan, Floor Plan - Traditional, 9'+ Ceilings, Dry Wall
    • Flooring: Hardwood, Carpet, Ceramic Tile, Wood
    • Windows: Bay/Bow, Screens, Window Treatments
    • Has basement: No
    • Number of fireplaces: 1
    • Fireplace features: Gas/Propane, Glass Doors, Mantel(s), Screen
    Interior area
    • Total structure area: 3,120
    • Total interior livable area: 3,120 sqft
    • Finished area above ground: 3,120
    • Finished area below ground: 0

    Property

    Parking
    • Total spaces: 2
    • Parking features: Garage Door Opener, Garage Faces Front, Oversized, Asphalt, Attached
    • Attached garage spaces: 2
    • Has uncovered spaces: Yes
    Accessibility
    • Accessibility features: Other
    Features
    • Levels: Three
    • Stories: 3
    • Patio & porch: Deck
    • Exterior features: Bump-outs, Sidewalks, Street Lights
    • Pool features: Community
    Lot
    • Size: 3,485 Square Feet
    • Features: Backs to Trees
    Details
    • Additional structures: Above Grade, Below Grade
    • Parcel number: 123474407000
    • Zoning: PDH4
    • Special conditions: Standard

    Construction

    Type & style
    • Home type: Townhouse
    • Architectural style: Other
    • Property subtype: Townhouse
    Materials
    • Masonry
    • Foundation: Slab
    • Roof: Shingle
    Condition
    • Excellent
    • New construction: No
    • Year built: 2012
    Details
    • Builder model: BRADBURY
    • Builder name: TOLL BROTHERS

    Utilities & green energy

    • Sewer: Public Sewer
    • Water: Public
    • Utilities for property: Cable Available, Electricity Available, Natural Gas Available, Cable, Fiber Optic

    Community & HOA

    Community
    • Subdivision: Loudoun Valley Estates 2
    HOA
    • Has HOA: Yes
    • Amenities included: Pool, Tot Lots/Playground, Jogging Path
    • Services included: Common Area Maintenance, Pool(s), Management, Road Maintenance, Reserve Funds, Snow Removal
    • HOA fee: $132 monthly
    • HOA name: LOUDOUN VALLES ESTATES II
    Location
    • Region: Ashburn

    Financial & listing details

    • Price per square foot: $250/sqft
    • Tax assessed value: $749,770
    • Annual tax amount: $6,485
    • Date on market: 9/5/2024
    • Listing agreement: Exclusive Right To Sell
    • Listing terms: Cash,Conventional,FHA,VA Loan
    • Ownership: Fee Simple

    Price history

    DateEventPrice
    10/10/2024Sold$780,000-1.9%$250/sqft
    Source: Bright MLS #VALO2079220 Report a problem
    9/10/2024Contingent$795,000$255/sqft
    Source: Bright MLS #VALO2079220 Report a problem
    9/5/2024Listed for sale$795,000+43.2%$255/sqft
    Source: Bright MLS #VALO2079220 Report a problem
    9/10/2019Sold$555,000-2.6%$178/sqft
    Source: Public Record Report a problem
    8/21/2019Pending sale$569,900$183/sqft
    Source: Fairfax Realty 50/66 LLC #VALO389528 Report a problem
    8/9/2019Price change$569,900-1.7%$183/sqft
    Source: Fairfax Realty 50/66 LLC #VALO389528 Report a problem
    7/25/2019Price change$579,900-1.7%$186/sqft
    Source: Fairfax Realty 50/66 LLC #VALO389528 Report a problem
    7/17/2019Listed for sale$589,900$189/sqft
    Source: Fairfax Realty 50/66 LLC #VALO389528 Report a problem
    7/15/2019Pending sale$589,900$189/sqft
    Source: Fairfax Realty 50/66 LLC #VALO389528 Report a problem
    7/11/2019Listed for sale$589,900+20.8%$189/sqft
    Source: Fairfax Realty 50/66 LLC #VALO389528 Report a problem
    12/20/2012Sold$488,282$157/sqft
    Source: Public Record Report a problem

    Public tax history

    YearProperty taxesTax assessment
    2025$6,473 -0.2%$804,160 +7.3%
    2024$6,486 +9.4%$749,770 +10.7%
    2023$5,926 -5.5%$677,310 -3.9%
    2022$6,273 +4.9%$704,840 +15.5%
    2021$5,981 +3.5%$610,300 +9.3%
    2020$5,778 0%$558,270 +4.7%
    2019$5,778 +2%$533,370 +2.2%
    2018$5,663 +1.6%$521,950 +5.3%
    2017$5,575 +0.4%$495,580 +4.3%
    2016$5,551 $475,360 +35.6%
    2015$5,551 +3.3%$350,540 +1.1%
    2014$5,374 $346,770
    Find assessor info on the county website

    Neighborhood: 20148

    Nearby schools

    GreatSchools rating
    Schools provided by the listing agent
    • Elementary: Rosa Lee Carter
    • Middle: Stone Hill
    • High: Rock Ridge
    • District: Loudoun County Public Schools

    Source: Bright MLS. This data may not be complete. We recommend contacting the local school district to confirm school assignments for this home.

    Get a cash offer in 3 minutes
    Find out how much your home could sell for in as little as 3 minutes with a no-obligation cash offer.
    Estimated market value
    $813,400
    Get a cash offer in 3 minutes
    Find out how much your home could sell for in as little as 3 minutes with a no-obligation cash offer.
    Estimated market value
    $813,400