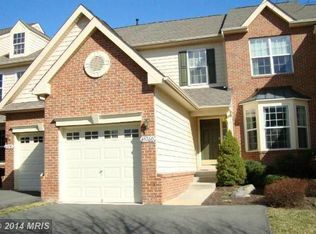
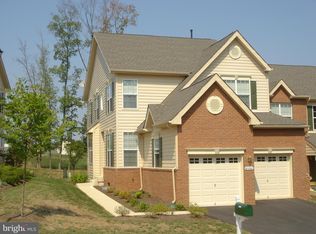
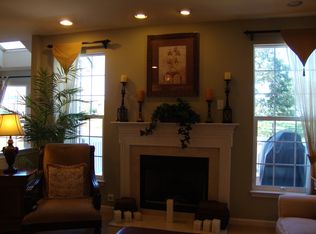
Open House Sunday June 16th 1-3pm**Interior pictures uploaded soon**Easy Living End-Unit at Belmont Country Club! Backing to trees and golf course views of the 5th green, this Toll Brothers former model home has been lovingly maintained and is ready for its new caretakers. Welcoming natural light on three sides, the sought-after end-unit townhome features updated systems and appliances. Move right in or update to your personal style! Come inside to your airy living room with two-story vaulted ceilings, a skylight and built-in display shelves. Hardwood floors extend into the family room, where the open concept connects gatherings at the fireplace to the lovely, sun-filled kitchen. Surrounded by windows and patio doors, the charming eat-in dining area invites additional sun from a skylight above. With quality wood cabinetry and appliances replaced within the last 2 years, including a new fridge, dishwasher, and microwave, the kitchen is both highly functional and endlessly inviting. Step outside to relax, grill, and dine under the stars on your spacious deck, set against the backdrop of trees and the manicured community grounds. The professionally designed landscaping is ideal for an expert or aspiring gardener. Mingle with the large local bird population - hummingbirds, wrens, bluebirds, robins, cardinals, goldfinches - that gathers at your feeders for their daily rations. From bird song to colorful flowers, this is a very peaceful setting. Inside, the main level also includes a powder room and the laundry room with a new front-loading washer and dryer installed in 2019, leading to your 2-car attached garage with additional storage racks. Upstairs are three bright and spacious bedrooms with two full baths, including your impressive primary suite. The primary bedroom, with cathedral ceilings, has a private en suite bath with a double sink vanity, skylight, stall shower, and a decadent corner tub overlooking serene treetop views. The lower level includes even more finished living space, including a remodeled full bath and a generous rec room with a fireplace and butler's pantry. Also on this level, two finished bonus rooms add even more versatility to create an office, gym, etc. Storage is ample throughout the home, and most furnishings and wall-hangings are available to convey at no additional charge, if desired. The premier residential country club and golf course community of Belmont offers top-notch amenities, including professional landscaping, outdoor pools, tennis, basketball, volleyball, playgrounds, trails, and more. The well-managed HOA has ample reserves, and the seller is able to provide details having been deeply involved as a board and committee member. Improvements over the years include installing the deck, finishing the basement and remodeling the basement bath, replaced HVAC for both upstairs and downstairs, new laundry and kitchen appliances, an added window dormer, Elfa shelving in the office closet, window blinds, updated paint, lighting and bath fixtures, and lots of landscaping work. With a stellar location, community, and pride of ownership evident throughout, this home is a very special opportunity to build your own legacy!
Sold for $800,000
Zillow last checked:
Listing updated:
Bought with:
Kathy Colville, 0024774
Century 21 Redwood Realty
Source: Bright MLS,MLS#: VALO2072966
Price history
| Date | Event | Price |
|---|---|---|
| 1/11/2026 | Listing removed | $815,000$271/sqft |
Source:  Bright MLS #VALO2104298 Report a problem Bright MLS #VALO2104298 Report a problem | ||
| 9/15/2025 | Price change | $815,000-1.2%$271/sqft |
Source: Bright MLS #VALO2104298 Report a problem | ||
| 8/15/2025 | Listed for sale | $825,000+3.1%$275/sqft |
Source: Bright MLS #VALO2104298 Report a problem | ||
| 7/10/2024 | Sold | $800,000+1.9%$266/sqft |
Source: Bright MLS #VALO2072966 Report a problem | ||
| 6/18/2024 | Contingent | $785,000$261/sqft |
Source: Bright MLS #VALO2072966 Report a problem | ||
| 6/15/2024 | Listed for sale | $785,000+33.1%$261/sqft |
Source: Bright MLS #VALO2072966 Report a problem | ||
| 8/15/2007 | Sold | $590,000-18.5%$196/sqft |
Source: Public Record Report a problem | ||
| 9/27/2005 | Sold | $724,156$241/sqft |
Source: Public Record Report a problem | ||
Nearby homes
Get a cash offer in 3 minutes
Find out how much your home could sell for in as little as 3 minutes with a no-obligation cash offer.
Estimated market value
$827,300
