Stylishly updated 3-bedroom, 2-full-bath home on an oversized corner lot in a desirable Sterling Heights neighborhood within the highly sought-after Utica Community Schools—ideal for buyers ready for more space, flexibility, and lifestyle upgrades. This move-in-ready home offers multiple living areas, including a spacious family room with luxury vinyl plank flooring and a separate living room featuring a cozy fireplace, creating defined spaces for everyday living, entertaining, and relaxing. Large windows and recessed lighting fill the home with abundant natural light and a modern feel throughout. The bright eat-in kitchen features LVP flooring and a door wall leading to a covered patio, perfect for seamless indoor-outdoor entertaining. A versatile bonus room adds valuable flexibility and can be used as a home office, workout room, playroom, or hobby space. Significant updates include new vinyl siding and gutters (2023), new garage roof (2022), new front and side entry doors with coach lighting, privacy fence (2022), covered patio (2022), aggregate patio and walkway (2021), and a new hot water tank (2021)—providing peace of mind and true move-in readiness. Conveniently located just minutes from Dodge Park, Costco, Buddy’s Pizza, shopping, dining, and major highways, this home offers the ideal blend of comfort, convenience, and location. Schedule your private showing today.
Sold for $327,500
$327,500
43263 Hartwick Dr, Sterling Heights, MI 48313
3beds
2,408sqft
Single Family Residence
Built in 1976
9,583 Square Feet Lot
$334,900 Zestimate®
$136/sqft
$2,550 Estimated rent
Home value
$334,900
$318,000 - $355,000
$2,550/mo
Zestimate® history
Owner options
List your home for rent
$2,550/mo
Rent Zestimate®
Find your next renter with Zillow Rental Manager. Plus, with online applications, you can quickly screen prospective tenants – for free.
$2,550/mo
Rent Zestimate®
Refinance and save
$2,149/mo
Est. payment
Refinancing to a lower rate could help reduce your monthly payments and save thousands over the life of the loan.
$2,149/mo
Est. payment
Explore your selling options
Work with a Zillow partner agent
Leverage their expertise and Zillow's premium Showcase listings to get your home seen by more buyers.
Get startedList with your own agent
Get your home in front of millions of buyers by listing it on Zillow.
Learn how to do itSell it yourself
Take full control of how buyers see your home on Zillow by listing For Sale by Owner (FSBO).
List your homeWhat's special
Cozy fireplaceVersatile bonus roomPrivacy fenceCovered patioOversized corner lotNew vinyl sidingNew garage roof
Zillow last checked:
Listing updated:
Listed by:
Yvonne Zielinski 586-738-5543,
Epique Inc.
Bought with:
John R Cuthbertson, 6501445967
RE/MAX Eclipse Clarkston
Source: MiRealSource,MLS#: 50197641 Originating MLS: MiRealSource
Originating MLS: MiRealSourceFacts & features
Interior
Bedrooms & bathrooms
- Bedrooms: 3
- Bathrooms: 2
- Full bathrooms: 2
Bedroom 1
- Features: Carpet
- Level: Second
- Area: 143
- Dimensions: 13 x 11
Bedroom 2
- Features: Carpet
- Level: Second
- Area: 117
- Dimensions: 13 x 9
Bedroom 3
- Features: Carpet
- Level: Second
- Area: 100
- Dimensions: 10 x 10
Bathroom 1
- Features: Ceramic
- Level: Second
- Area: 55
- Dimensions: 11 x 5
Bathroom 2
- Features: Ceramic
- Level: Second
- Area: 45
- Dimensions: 9 x 5
Family room
- Features: Carpet
- Level: Lower
- Area: 440
- Dimensions: 22 x 20
Kitchen
- Features: Laminate
- Level: Entry
- Area: 132
- Dimensions: 11 x 12
Living room
- Features: Laminate
- Level: First
- Area: 204
- Dimensions: 17 x 12
Heating
- Forced Air, Natural Gas
Cooling
- Ceiling Fan(s), Central Air
Appliances
- Included: Dishwasher, Disposal, Dryer, Microwave, Range/Oven, Refrigerator, Washer
- Laundry: In Basement
Features
- Flooring: Ceramic Tile, Carpet, Laminate
- Windows: Window Treatments
- Basement: Partially Finished,Concrete
- Number of fireplaces: 1
- Fireplace features: Family Room
Interior area
- Total structure area: 2,508
- Total interior livable area: 2,408 sqft
- Finished area above ground: 1,608
- Finished area below ground: 800
Property
Parking
- Total spaces: 2
- Parking features: Detached, Electric in Garage
- Garage spaces: 2
Features
- Levels: Multi/Split,Quad-Level
- Patio & porch: Patio, Porch
- Exterior features: Lawn Sprinkler
- Fencing: Fenced
- Frontage type: Road
- Frontage length: 82
Lot
- Size: 9,583 Square Feet
- Dimensions: 82 x 120 x 79 x 120
Details
- Parcel number: 1002476012
- Special conditions: Private
Construction
Type & style
- Home type: SingleFamily
- Property subtype: Single Family Residence
Materials
- Brick, Vinyl Siding, Vinyl Trim
- Foundation: Basement, Slab, Concrete Perimeter
Condition
- New construction: No
- Year built: 1976
Utilities & green energy
- Sewer: Public Sanitary
- Water: Public
Community & HOA
Community
- Subdivision: Ridgecroft North Sub
HOA
- Has HOA: No
Location
- Region: Sterling Heights
Financial & listing details
- Price per square foot: $136/sqft
- Tax assessed value: $302,000
- Annual tax amount: $4,055
- Date on market: 1/16/2026
- Cumulative days on market: 88 days
- Listing agreement: Exclusive Right To Sell
- Listing terms: Cash,Conventional,FHA,VA Loan
Price history
| Date | Event | Price |
|---|---|---|
| 3/9/2026 | Sold | $327,500-3.4%$136/sqft |
Source:  MiRealSource #50197641 Report a problem MiRealSource #50197641 Report a problem | ||
| 2/2/2026 | Pending sale | $338,900$141/sqft |
Source: MiRealSource #50197641 Report a problem | ||
| 1/16/2026 | Listed for sale | $338,9000%$141/sqft |
Source: MiRealSource #50197641 Report a problem | ||
| 12/21/2025 | Listing removed | $339,000$141/sqft |
Source: MiRealSource #50195368 Report a problem | ||
| 11/28/2025 | Price change | $339,000-1.7%$141/sqft |
Source:  Realcomp II #20251053558 Report a problem Realcomp II #20251053558 Report a problem | ||
| 11/12/2025 | Listed for sale | $344,900-1.4%$143/sqft |
Source: Realcomp II #20251053558 Report a problem | ||
| 11/12/2025 | Listing removed | $349,900$145/sqft |
Source: MiRealSource #50191039 Report a problem | ||
| 10/10/2025 | Listed for sale | $349,900+110.2%$145/sqft |
Source: MiRealSource #50191039 Report a problem | ||
| 3/24/2021 | Listing removed | -- |
Source: Owner Report a problem | ||
| 2/23/2015 | Sold | $166,500-2%$69/sqft |
Source: Public Record Report a problem | ||
| 9/1/2014 | Price change | $169,900-2.6%$71/sqft |
Source: Owner Report a problem | ||
| 7/12/2014 | Listed for sale | $174,500-2.5%$72/sqft |
Source: Owner Report a problem | ||
| 12/27/2001 | Sold | $179,000$74/sqft |
Source: Public Record Report a problem | ||
Public tax history
| Year | Property taxes | Tax assessment |
|---|---|---|
| 2025 | $4,055 +5.6% | $151,000 +5.6% |
| 2024 | $3,840 +5.2% | $143,000 +10.4% |
| 2023 | $3,649 +2.1% | $129,500 +9.2% |
| 2022 | $3,574 | $118,600 +8.6% |
| 2021 | -- | $109,200 +6.2% |
| 2020 | -- | $102,800 +8% |
| 2019 | -- | $95,200 +8.7% |
| 2018 | $4,677 | $87,600 +3.1% |
| 2017 | -- | $85,000 |
| 2016 | -- | $85,000 +4.9% |
| 2015 | -- | $81,000 +20.4% |
| 2014 | -- | $67,300 |
| 2012 | -- | -- |
| 2009 | -- | -- |
| 2001 | $1,726 +3.3% | $60,200 +3.1% |
| 2000 | $1,670 | $58,400 |
Find assessor info on the county website
Neighborhood: 48313
Nearby homes
- $331,800-- bd2 ba1.5k sqft43249 Hartwick Dr, Sterling Heights, MI 48313Off Market
- $294,300-- bd1 ba1.4k sqft43318 Hyde Park Dr, Sterling Heights, MI 48313Off Market
- $285,0004 bd2 ba2k sqft43237 Hartwick Dr, Sterling Heights, MI 48313Sold
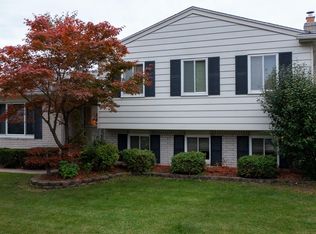
- $311,1003 bd3 ba1.1k sqft43304 Hyde Park Dr, Sterling Heights, MI 48313Off Market
- $336,1003 bd2 ba1.6k sqft43415 Hartwick Dr, Sterling Heights, MI 48313Off Market
- $343,1004 bd2 ba1.6k sqft43225 Hartwick Dr, Sterling Heights, MI 48313Off Market
- $283,8003 bd2 ba1.1k sqft43282 Hyde Park Dr, Sterling Heights, MI 48313Off Market
- $312,0003 bd2 ba1.4k sqft43414 Hyde Park Dr, Sterling Heights, MI 48313Off Market
Nearby schools
GreatSchools rating
- 6/10Havel Elementary SchoolGrades: PK-6Distance: 0.8 mi
- 7/10Bemis Junior High SchoolGrades: 7-8Distance: 0.5 mi
- 8/10Henry Ford II High SchoolGrades: 9-12Distance: 1.1 mi
Schools provided by the listing agent
- District: Utica Community Schools
Source: MiRealSource. This data may not be complete. We recommend contacting the local school district to confirm school assignments for this home.
Get a cash offer in 3 minutes
Find out how much your home could sell for in as little as 3 minutes with a no-obligation cash offer.
Estimated market value
$334,900
Get a cash offer in 3 minutes
Find out how much your home could sell for in as little as 3 minutes with a no-obligation cash offer.
Estimated market value
$334,900
- Michigan
- Macomb County
- Sterling Heights
- 48313
- 43263 Hartwick Dr
Nearby cities
Nearby zip codes
Other Sterling Heights Topics
- Apartments for Rent in 48313
- Houses for Sale in 48313
- Houses for Rent in 48313
- 48313 Real Estate
- Sterling Heights Condos
- Houses for Sale in Sterling Heights
- Newest Listings in Sterling Heights
- Sterling Heights Home Values
- Sterling Heights Real Estate Agents
- Sterling Heights Refinance
- Sterling Heights Mortgage Rates
