Skip main navigation
Off market
  • $2,474,700

    43264 Coit Ave, Fremont, CA 94539

    4beds
    2,129sqft
    SingleFamily
    Built in 2015
    6,198 Square Feet Lot
    $2,474,700 Zestimate®
    $1,162/sqft
    $5,444 Estimated rent

    Home value

    $2,474,700

    $2.33M - $2.62M

    $5,444/mo

    Zestimate® history
    Loading
    Loading...

    Owner options

    List your home for rent

    $5,444/mo

    Rent Zestimate®

    Find your next renter with Zillow Rental Manager. Plus, with online applications, you can quickly screen prospective tenants – for free.

    Learn more

    $5,444/mo

    Rent Zestimate®

    Refinance and save

    $15,661/mo

    Est. payment

    Refinancing to a lower rate could help reduce your monthly payments and save thousands over the life of the loan.

    See today's rates

    $15,661/mo

    Est. payment

    Explore your selling options

    Work with a Zillow partner agent

    Leverage their expertise and Zillow's premium Showcase listings to get your home seen by more buyers.

    Get started

    List with your own agent

    Get your home in front of millions of buyers by listing it on Zillow.

    Learn how to do it

    Sell it yourself

    Take full control of how buyers see your home on Zillow by listing For Sale by Owner (FSBO).

    List your home

    What's special

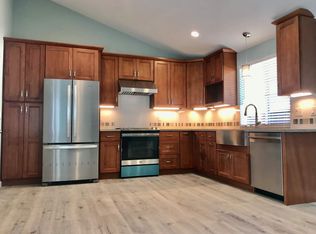
    Welcome to This North Facing, Modern Custom Rebuilt in 2015, One Story Home, Exquisitely Designed Floor Plan with Almost all 10'ft high ceilings, Sky Light, with Two Master Suites on Each Side of Family Room. Located in the Golden Triangle Chadbourne/Mission San Jose Schools Attendance Neighborhood. Kitchen Highlights:Gorgeous Modern Kitchen with Premium Cabinets, Pullout Drawers, & Lazy Susan; Brilliant Natural Lights through Custom Designed Kitchen Skylight, Spacious Breakfast Nook/Counter with Designer Lighting,Center Island, Premium Italian Tiles Flooring, Blue-Eye Granite Counter-top, Back Splash & Center Island; Reverse Osmosis at Sink. Master Suite with Walk-In Closet, Master Bath with Large Walk-In Shower,In-Law Suite with Walk-in Shower and Patio Door to Garden, Hall Bathroom with Jet Bathtub,Luxurious Premium Italian Floor & Wall Tiles, with Matching Accents in Bathrooms. Rosewood Hardwood Fls, Garden w/Fruit Trees, Easy Commute to HWY's & More, Join Us at Sat/Sun OH's 1-5

    This property is off market, which means it's not currently listed for sale or rent on Zillow. This may be different from what's available on other websites or public sources.
    Facts & features

    Interior

    Bedrooms & bathrooms
    • Bedrooms: 4
    • Bathrooms: 3
    • Full bathrooms: 3
    Heating
    • Gas
    Cooling
    • Central
    Appliances
    • Included: Dishwasher, Garbage disposal, Microwave, Range / Oven, Trash compactor
    • Laundry: In Garage, Hookups Only
    Features
    • Flooring: Tile, Hardwood
    • Has fireplace: Yes
    Interior area
    • Total interior livable area: 2,129 sqft

    Property

    Parking
    • Parking features: Garage - Attached
    Features
    • Exterior features: Stucco
    • Has view: Yes
    • View description: Territorial
    Lot
    • Size: 6,198 sqft
    Details
    • Parcel number: 51350491

    Construction

    Type & style
    • Home type: SingleFamily
    Materials
    • wood frame
    • Roof: Composition
    Condition
    • Year built: 2015

    Community & neighborhood

    Location
    • Region: Fremont

    Other

    Other facts
    • Class: RESIDENTIAL
    • BATH-MASTER INCLUDES: Stall Shower, Solid Surface, Tile, Updated Baths, Other
    • CONSTRUCTION STATUS: Existing
    • GARAGE/PARKING: Side Yard Access
    • KITCHEN FEATURES: 220 Volt Outlet, Eat In Kitchen, Other, Pantry, Updated Kitchen, Breakfast Bar, Island, Counter - Stone, Self-Cleaning Oven, Oven Built-in
    • LOT DESCRIPTION: Level, Other
    • WATER/SEWER: Sewer System - Public, Water - Public
    • Garage (Y/N): Yes
    • Source: Public Records
    • EQUIPMENT ADDITIONAL: Garage Door Opener
    • LAUNDRY: In Garage, Hookups Only
    • YARD DESCRIPTION: Back Yard, Fenced, Front Yard, Side Yard, Tool Shed
    • Stories: One Story
    • PETS: Allowed - Yes
    • LEVEL - STREET: Main Entry, 4 Bedrooms, 3 Baths, Master Bedrm Suites - 2
    • BATH NON-MSTR INCLUDE: Updated Baths, Solid Surface, Other
    • City: FREMONT
    • STYLE: Custom

    Price history

    DateEventPrice
    4/12/2019Sold$1,950,000+9%$916/sqft
    Source: Bay East AOR #40855594 Report a problem
    3/15/2019Pending sale$1,788,800$840/sqft
    Source: Legacy Real Estate & Assoc. #40855594 Report a problem
    3/6/2019Listed for sale$1,788,800+129.9%$840/sqft
    Source: Legacy Real Estate & Assoc. #40855594 Report a problem
    1/29/2007Sold$778,000$365/sqft
    Source: Bay East AOR #40230873 Report a problem

    Public tax history

    YearProperty taxesTax assessment
    2025-- $2,175,225 +2%
    2024$24,983 +2.6%$2,132,578 +2%
    2023$24,350 +1.1%$2,090,770 +2%
    2022$24,088 +15%$2,049,781 +14.8%
    2021$20,942 -11.7%$1,785,000 -10.3%
    2020$23,719 +82.6%$1,989,000 +87%
    2019$12,987 +4.6%$1,063,408 +2%
    2018$12,416 $1,042,565 +2%
    2017$12,416 +6.8%$1,022,128 +7.4%
    2016$11,626 +11.5%$952,090 +10.2%
    2015$10,430 $863,923 +2%
    2014$10,430 $847,004 +15.9%
    2013-- $731,000 +7.5%
    2012-- $680,000 -3.4%
    2011-- $704,000 -2.9%
    2010-- $725,000 +8.7%
    2009-- $667,000 -15.6%
    2008-- $790,500 +1437.2%
    2007-- $51,423 +2%
    2006-- $50,415 +2%
    2005-- $49,426 +2%
    2004-- $48,458 +1.9%
    2003-- $47,570 +2%
    2002-- $46,637 +2%
    2001$677 $45,724

    Find assessor info on the county website

    Neighborhood: Mission San Jose

    Nearby schools

    GreatSchools rating
    Get a cash offer in 3 minutes
    Find out how much your home could sell for in as little as 3 minutes with a no-obligation cash offer.
    Estimated market value
    $2,474,700
    Get a cash offer in 3 minutes
    Find out how much your home could sell for in as little as 3 minutes with a no-obligation cash offer.
    Estimated market value
    $2,474,700