Discover this exquisite Colonial home, offering over 4,000 square feet of meticulously finished living space on a premium, nearly half-acre lot. Featuring five generously sized bedrooms on the upper level and four-and-a-half luxurious bathrooms, this home is thoughtfully crafted for comfortable everyday living and seamless entertaining. Nestled at the end of a tranquil cul-de-sac with no through traffic, it offers unparalleled privacy and serenity. Blending timeless architectural elegance with modern amenities, the home radiates warmth and sophistication. Complete with numerous updates throughout, including a complete roof replacement in 2018, this property is truly move-in ready!
The main level beautifully highlights craftsmanship and thoughtful design, with hand scraped wood floors that flow seamlessly, creating a warm and cohesive ambiance. The open floor plan is designed for ease of living and entertaining, effortlessly connecting each space to suit a modern lifestyle. A formal living and dining room set the stage for hosting gatherings, while the private home office provides a quiet retreat for productivity. The inviting family room, centered around a cozy gas fireplace, offers the perfect spot to unwind after a long day.
At the heart of the home lies the gourmet kitchen, a culinary haven for aspiring chefs and seasoned cooks alike. It boasts sleek granite countertops that offer ample workspace, a stylish tile backsplash that adds a touch of contemporary elegance, and a central island that serves as both a functional prep area and a casual gathering spot. High-quality stainless steel appliances and abundant cabinetry complete this well-appointed space, ensuring every cooking endeavor is a joy.
Adjacent to the kitchen, the sunny breakfast room provides a serene setting to start your day. With large windows framing views of the beautifully landscaped yard, this space invites natural light and a sense of connection to the outdoors. Step outside to the expansive flagstone patio, recently installed in 2023, it is perfectly designed for morning coffee, alfresco dining, or evening relaxation amidst the nearly half-acre of verdant surroundings. This harmonious blend of indoor and outdoor living spaces makes this home a true retreat for daily enjoyment.
Upstairs, the expansive primary suite is a true retreat, featuring newer carpet, an elegant tray ceiling, a spacious walk-in closet, and a spa-like ensuite bath complete with new tile flooring, fixtures and lighting, as well as dual vanities, a soaking tub, and a separate glass-enclosed shower. Four additional well-appointed bedrooms complete the upper level, each thoughtfully designed with ample space, large closets, newer carpet and versatile layouts to suit a variety of needs.
The finished walk-up lower level is an entertainer’s paradise, featuring a sprawling recreation room with newer vinyl flooring and a recently updated back door and framing. The basement seamlessly extends to the beautifully fenced backyard, perfect for both indoor and outdoor gatherings. This versatile space is ideal for hosting movie nights, game days, or celebratory events, offering endless possibilities for entertainment.
Situated in a highly sought-after community, this home offers the perfect blend of convenience and accessibility. Located within a top-rated school district, it provides excellent educational opportunities for families. Its prime location ensures effortless commuting, with easy access to major commuter routes, Dulles Airport, and the Metro, making it ideal for both work and travel. Additionally, the area boasts an array of dining options, vibrant shopping centers, and a variety of recreational amenities, all just minutes away. Whether you’re looking for convenience, entertainment, or a strong sense of community, this location has it all!
Sold for $1,264,000
$1,264,000
43265 Kristin Marie Ct, Ashburn, VA 20147
5beds
4,118sqft
Single Family Residence
Built in 2002
0.43 Acres Lot
$1,296,600 Zestimate®
$307/sqft
$5,341 Estimated rent
Home value
$1,296,600
$1.23M - $1.36M
$5,341/mo
Zestimate® history
Owner options
List your home for rent
$5,341/mo
Rent Zestimate®
Find your next renter with Zillow Rental Manager. Plus, with online applications, you can quickly screen prospective tenants – for free.
$5,341/mo
Rent Zestimate®
Refinance and save
$7,977/mo
Est. payment
Refinancing to a lower rate could help reduce your monthly payments and save thousands over the life of the loan.
$7,977/mo
Est. payment
Explore your selling options
Work with a Zillow partner agent
Leverage their expertise and Zillow's premium Showcase listings to get your home seen by more buyers.
Get startedList with your own agent
Get your home in front of millions of buyers by listing it on Zillow.
Learn how to do itSell it yourself
Take full control of how buyers see your home on Zillow by listing For Sale by Owner (FSBO).
List your homeWhat's special
Private home officeCozy gas fireplaceFinished walk-up lower levelSprawling recreation roomPrivacy and serenityBeautifully fenced backyardOpen floor plan
Zillow last checked:
Listing updated:
Listed by:
Paul Bedewi 571-228-5648,
Keller Williams Realty,
Co-Listing Agent: Megan E Duke 703-919-6536,
Keller Williams Realty
Bought with:
Akhtar Yusufi, 0225056351
Key Realty Group I LLC
Source: Bright MLS,MLS#: VALO2085774
Facts & features
Interior
Bedrooms & bathrooms
- Bedrooms: 5
- Bathrooms: 5
- Full bathrooms: 4
- 1/2 bathrooms: 1
- Main level bathrooms: 1
Rooms
- Room types: Living Room, Dining Room, Primary Bedroom, Bedroom 2, Bedroom 3, Bedroom 4, Bedroom 5, Kitchen, Family Room, Foyer, Breakfast Room, Study, Recreation Room, Storage Room, Primary Bathroom
Basement
- Area: 1556
Heating
- Forced Air, Humidity Control, Zoned, Central, Natural Gas
Cooling
- Central Air, Ceiling Fan(s), Zoned, Electric
Appliances
- Included: Microwave, Dryer, Washer, Dishwasher, Cooktop, Disposal, Humidifier, Refrigerator, Ice Maker, Oven, Double Oven, Stainless Steel Appliance(s), Water Heater, Gas Water Heater
Features
- Breakfast Area, Family Room Off Kitchen, Kitchen Island, Kitchen - Table Space, Dining Area, Eat-in Kitchen, Primary Bath(s), Chair Railings, Crown Molding, Recessed Lighting, Open Floorplan, Ceiling Fan(s), Soaking Tub, Formal/Separate Dining Room, Kitchen - Gourmet, Pantry, Upgraded Countertops, Walk-In Closet(s), 2 Story Ceilings, 9'+ Ceilings, Cathedral Ceiling(s), Tray Ceiling(s), Vaulted Ceiling(s)
- Flooring: Carpet, Hardwood, Ceramic Tile, Wood
- Doors: French Doors, Six Panel
- Windows: Bay/Bow, Double Pane Windows, Window Treatments
- Basement: Walk-Out Access,Finished
- Number of fireplaces: 1
- Fireplace features: Glass Doors, Mantel(s), Screen, Gas/Propane
Interior area
- Total structure area: 4,802
- Total interior livable area: 4,118 sqft
- Finished area above ground: 3,246
- Finished area below ground: 872
Property
Parking
- Total spaces: 6
- Parking features: Garage Faces Front, Garage Door Opener, Driveway, Asphalt, Attached
- Attached garage spaces: 2
- Uncovered spaces: 4
Accessibility
- Accessibility features: None
Features
- Levels: Three
- Stories: 3
- Patio & porch: Porch, Patio
- Exterior features: Sidewalks
- Pool features: None
- Fencing: Back Yard
- Has view: Yes
- View description: Trees/Woods
Lot
- Size: 0.43 Acres
- Features: Cul-De-Sac, Landscaped, Premium, No Thru Street, Suburban
Details
- Additional structures: Above Grade, Below Grade
- Parcel number: 114175550000
- Zoning: R4
- Special conditions: Standard
Construction
Type & style
- Home type: SingleFamily
- Architectural style: Colonial
- Property subtype: Single Family Residence
Materials
- Vinyl Siding
- Foundation: Concrete Perimeter, Slab
- Roof: Architectural Shingle
Condition
- Very Good
- New construction: No
- Year built: 2002
Details
- Builder model: MAYNARD
- Builder name: ENGLE
Utilities & green energy
- Sewer: Public Sewer
- Water: Public
- Utilities for property: Underground Utilities, Cable Connected, Fiber Optic
Community & HOA
Community
- Security: Smoke Detector(s), Security System, Exterior Cameras
- Subdivision: Alexandras Grove
HOA
- Has HOA: Yes
- Amenities included: Common Grounds, Tot Lots/Playground
- Services included: Management, Recreation Facility, Reserve Funds, Snow Removal, Trash
- HOA fee: $302 quarterly
- HOA name: CEDAR RIDGE
Location
- Region: Ashburn
Financial & listing details
- Price per square foot: $307/sqft
- Tax assessed value: $926,680
- Annual tax amount: $8,015
- Date on market: 1/10/2025
- Listing agreement: Exclusive Right To Sell
- Ownership: Fee Simple
Price history
| Date | Event | Price |
|---|---|---|
| 1/17/2025 | Sold | $1,264,000+5.3%$307/sqft |
Source:  Bright MLS #VALO2085774 Report a problem Bright MLS #VALO2085774 Report a problem | ||
| 1/12/2025 | Listing removed | $1,200,000$291/sqft |
Source: Bright MLS #VALO2085774 Report a problem | ||
| 1/10/2025 | Listed for sale | $1,200,000+87.5%$291/sqft |
Source: Bright MLS #VALO2085774 Report a problem | ||
| 12/1/2016 | Sold | $640,000+1.6%$155/sqft |
Source: Public Record Report a problem | ||
| 10/31/2016 | Pending sale | $629,900$153/sqft |
Source: Coldwell Banker Residential Brokerage - Reston Town Center #LO9796815 Report a problem | ||
| 10/26/2016 | Listed for sale | $629,900+30.2%$153/sqft |
Source: Coldwell Banker Residential Brokerage - Reston Town Center #LO9796815 Report a problem | ||
| 2/28/2003 | Sold | $483,760$117/sqft |
Source: Public Record Report a problem | ||
Public tax history
| Year | Property taxes | Tax assessment |
|---|---|---|
| 2025 | $8,199 +2.3% | $1,018,450 +9.9% |
| 2024 | $8,016 +4.4% | $926,680 +5.6% |
| 2023 | $7,679 +0.4% | $877,590 +2.2% |
| 2022 | $7,645 +3.8% | $858,960 +14.3% |
| 2021 | $7,363 +3.4% | $751,360 +9.2% |
| 2020 | $7,123 0% | $688,200 +1.4% |
| 2019 | $7,123 -0.2% | $678,570 +3.2% |
| 2018 | $7,134 +1.2% | $657,540 +4.9% |
| 2017 | $7,049 -0.7% | $626,610 +2.8% |
| 2016 | $7,102 | $609,290 +38.4% |
| 2015 | $7,102 +1.8% | $440,340 +5.2% |
| 2014 | $6,975 +0.2% | $418,500 +0.6% |
| 2013 | $6,962 | $415,830 |
| 2012 | -- | -- |
| 2011 | -- | -- |
| 2010 | -- | -- |
| 2009 | -- | $498,100 -16.6% |
| 2008 | -- | $597,200 -14.6% |
| 2007 | -- | $699,700 +4% |
| 2006 | -- | $672,900 +27.5% |
| 2005 | -- | $527,600 +1.6% |
| 2004 | -- | $519,200 +9.8% |
| 2003 | -- | $473,000 |
Find assessor info on the county website
Neighborhood: 20147
Nearby homes
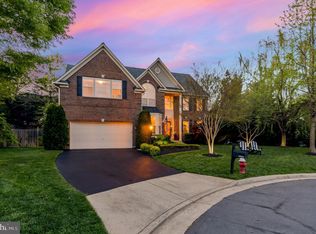
- $1,228,2005 bd5 ba3.8k sqft43269 Kristin Marie Ct, Ashburn, VA 20147Off Market
- $1,105,0004 bd4 ba3.3k sqft43264 Kristin Marie Ct, Ashburn, VA 20147Sold
- $1,038,0004 bd4 ba3.3k sqft19925 Leah May Ct, Ashburn, VA 20147Off Market
- $1,070,6004 bd2 ba3.6k sqft43242 Kathleen Elizabeth Dr, Ashburn, VA 20147Off Market
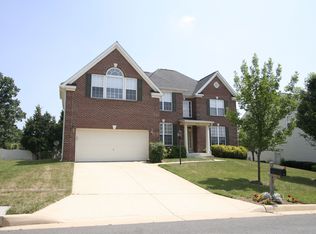
- $1,150,7004 bd5 ba4.3k sqft43238 Kathleen Elizabeth Dr, Ashburn, VA 20147Off Market
- $1,147,0006 bd4 ba4.4k sqft43268 Kristin Marie Ct, Ashburn, VA 20147Off Market
- $1,212,3004 bd5 ba4.8k sqft43246 Kathleen Elizabeth Dr, Ashburn, VA 20147Off Market
- $1,164,8004 bd4 ba5.2k sqft43273 Kristin Marie Ct, Ashburn, VA 20147Off Market
Nearby schools
GreatSchools rating
- 8/10Newton-Lee Elementary SchoolGrades: PK-5Distance: 0.5 mi
- 10/10Trailside Middle SchoolGrades: 6-8Distance: 0.7 mi
- 9/10Stone Bridge High SchoolGrades: 9-12Distance: 1.1 mi
Schools provided by the listing agent
- Elementary: Newton-lee
- Middle: Trailside
- High: Stone Bridge
- District: Loudoun County Public Schools
Source: Bright MLS. This data may not be complete. We recommend contacting the local school district to confirm school assignments for this home.
Get a cash offer in 3 minutes
Find out how much your home could sell for in as little as 3 minutes with a no-obligation cash offer.
Estimated market value
$1,296,600
Get a cash offer in 3 minutes
Find out how much your home could sell for in as little as 3 minutes with a no-obligation cash offer.
Estimated market value
$1,296,600
- Virginia
- Loudoun County
- Ashburn
- 20147
- 43265 Kristin Marie Ct
Nearby cities
Nearby neighborhoods
Nearby zip codes
Other Ashburn Topics
