Skip main navigation
Off market
  • $491,700

    43266 Ladonna Ln, Belleville, MI 48111

    4beds
    2,600sqft
    Single Family Residence
    Built in 2017
    6,969 Square Feet Lot
    $491,700 Zestimate®
    $189/sqft
    $3,326 Estimated rent

    Home value

    $491,700

    $462,000 - $526,000

    $3,326/mo

    Zestimate® history
    Loading
    Loading...

    Owner options

    List your home for rent

    $3,326/mo

    Rent Zestimate®

    Find your next renter with Zillow Rental Manager. Plus, with online applications, you can quickly screen prospective tenants – for free.

    Learn more

    $3,326/mo

    Rent Zestimate®

    Refinance and save

    $3,922/mo

    Est. payment

    Refinancing to a lower rate could help reduce your monthly payments and save thousands over the life of the loan.

    See today's rates

    $3,922/mo

    Est. payment

    Explore your selling options

    Work with a Zillow partner agent

    Leverage their expertise and Zillow's premium Showcase listings to get your home seen by more buyers.

    Get started

    List with your own agent

    Get your home in front of millions of buyers by listing it on Zillow.

    Learn how to do it

    Sell it yourself

    Take full control of how buyers see your home on Zillow by listing For Sale by Owner (FSBO).

    List your home

    What's special

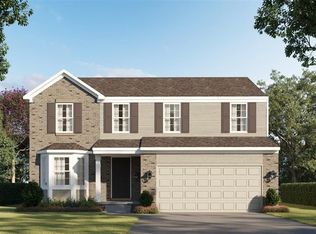
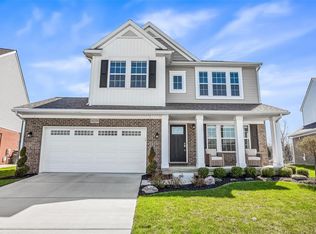
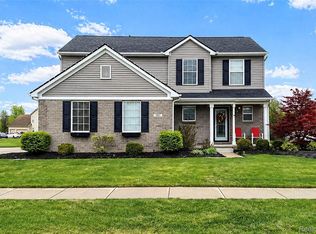
    Newer (2017) constructed beautiful 5 bedroom home. 4 bedrooms are upstairs and the 5th is located in the fantastically finished fully-insulated basement with an egress window, full bath and second "family room" with a full wet bar with still plenty of storage area. The kitchen is nicely appointed with light and bright white cabinets, granite countertops and a real hardwood floor. The flooring extends through both the attached breakfast nook and formal dining room. The kitchen comes complete with all appliances, including the washer and dryer in the 1st floor laundry and the freezer in the garage. A sliding glass door in the breakfast area leads to a cute and comfortable backyard with no neighbors behind you. Off the breakfast area is a family room with a gas fireplace, perfect for those upcoming cold nights. The large primary bedroom includes a walk-in closet and full bath. The freestanding closet/cabinet system in the primary bedroom can stay with the home. Perfect for those of us with extra clothes! This house is perfectly located. It is close to 275 & 94 access and close to Belleville lakes and parks. Interior is being re-painted soon. If your offer is accepted before the painting begins, you can help to choose the color!

    This property is off market, which means it's not currently listed for sale or rent on Zillow. This may be different from what's available on other websites or public sources.

    Zillow last checked:

    Listing updated:

    Listed by:

    Kathleen M Lengyel Sugajski 734-284-5400,

    Real Estate One-Southgate

    Bought with:

    Larry Williams, 6501327788

    Berkshire Hathaway HomeServices Kee Realty

    Source: Realcomp II,MLS#: 20221019741MLS Logo

    Facts & features

    Interior

    Bedrooms & bathrooms
    • Bedrooms: 4
    • Bathrooms: 4
    • Full bathrooms: 3
    • 1/2 bathrooms: 1
    Heating
    • Forced Air, Natural Gas
    Appliances
    • Included: Dishwasher, Disposal, Dryer, Free Standing Freezer, Free Standing Gas Oven, Free Standing Gas Range, Free Standing Refrigerator, Microwave, Washer
    • Laundry: Laundry Room
    Features
    • High Speed Internet, Programmable Thermostat, Wet Bar
    • Windows: Egress Windows
    • Basement: Finished
    • Has fireplace: Yes
    • Fireplace features: Family Room, Gas
    Interior area
    • Total interior livable area: 2,600 sqft
    • Finished area above ground: 2,000
    • Finished area below ground: 600

    Property

    Parking
    • Total spaces: 2
    • Parking features: Two Car Garage, Attached
    • Garage spaces: 2
    Features
    • Levels: Two
    • Stories: 2
    • Entry location: GroundLevelwSteps
    • Pool features: None
    Lot
    • Size: 6,969 Square Feet
    • Dimensions: 43.30 x 109.50
    Details
    • Parcel number: 83007050001000
    • Special conditions: Short Sale No,Standard

    Construction

    Type & style
    • Home type: SingleFamily
    • Architectural style: Colonial
    • Property subtype: Single Family Residence
    Materials
    • Brick, Vinyl Siding
    • Foundation: Basement, Poured, Sump Pump
    • Roof: Asphalt
    Condition
    • New construction: No
    • Year built: 2017

    Utilities & green energy

    • Sewer: Public Sewer
    • Water: Public

    Community & HOA

    Community
    • Features: Sidewalks
    • Subdivision: WAYNE COUNTY CONDO SUB PLAN NO 935
    HOA
    • Has HOA: Yes
    • HOA fee: $500 annually
    • HOA phone: 734-324-0400
    Location
    • Region: Belleville

    Financial & listing details

    • Price per square foot: $189/sqft
    • Tax assessed value: $119,652
    • Annual tax amount: $4,331
    • Date on market: 7/18/2022
    • Cumulative days on market: 7 days
    • Listing agreement: Exclusive Right To Sell
    • Listing terms: Cash,Conventional,FHA,Va Loan
    • Exclusions: Exclusion(s) Do Not Exist

    Price history

    DateEventPrice
    12/30/2022Sold$355,000+1.5%$137/sqft
    Source: Realcomp II #20221019741 Report a problem
    7/25/2022Pending sale$349,900$135/sqft
    Source: Realcomp II #20221019741 Report a problem
    7/18/2022Listed for sale$349,900$135/sqft
    Source: Realcomp II #20221019741 Report a problem

    Public tax history

    Tax history is unavailable.

    Neighborhood: 48111

    Nearby schools

    GreatSchools rating
    Get a cash offer in 3 minutes
    Find out how much your home could sell for in as little as 3 minutes with a no-obligation cash offer.
    Estimated market value
    $491,700
    Get a cash offer in 3 minutes
    Find out how much your home could sell for in as little as 3 minutes with a no-obligation cash offer.
    Estimated market value
    $491,700